3 Bedroom Semi-Detached For Sale | Ash Bank Road, Werrington, ST9 0JS | Offers in Region of £225,000
Key Features
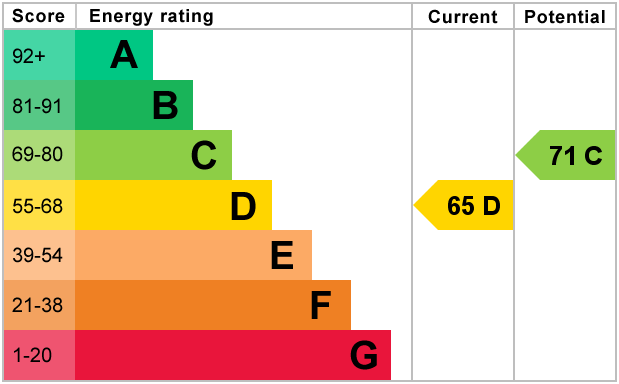
- EPC Rated D
- Well presented throughout
- Fantastic family home
- Good size rooms
- Sunroom
- Convenient downstairs w/c
- Ample off road parking
- No onward Chain
- Sought after location
- Viewing advised
Summary
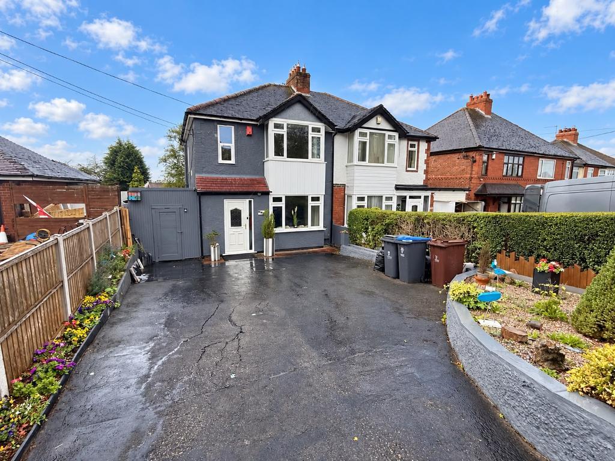
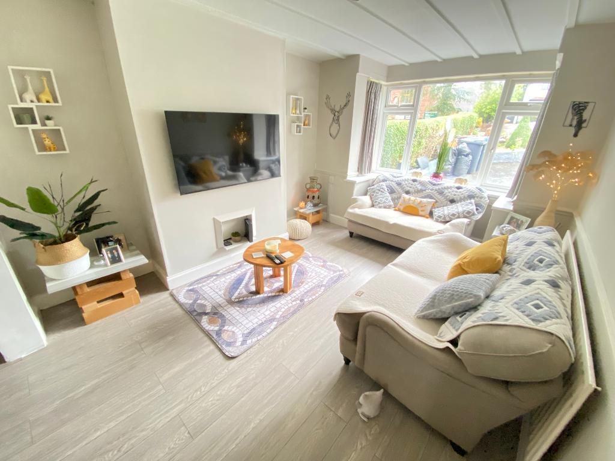
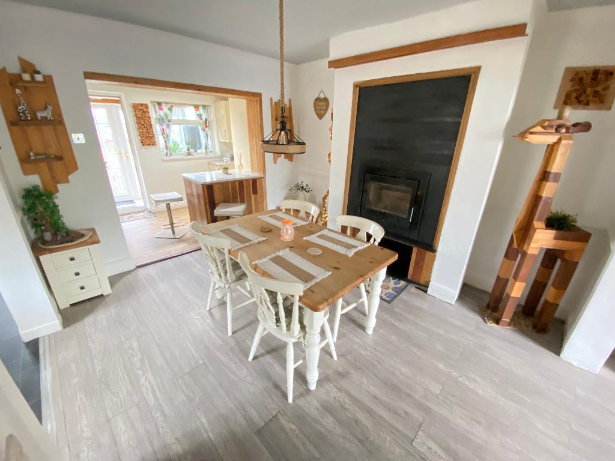
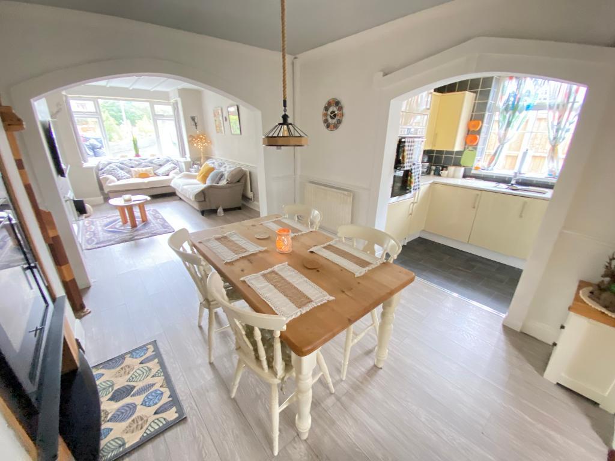
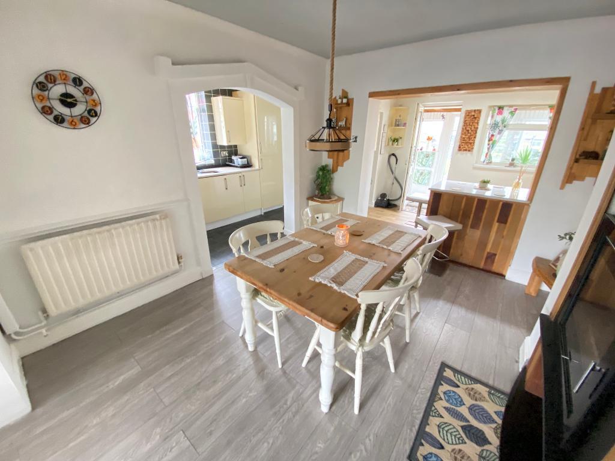
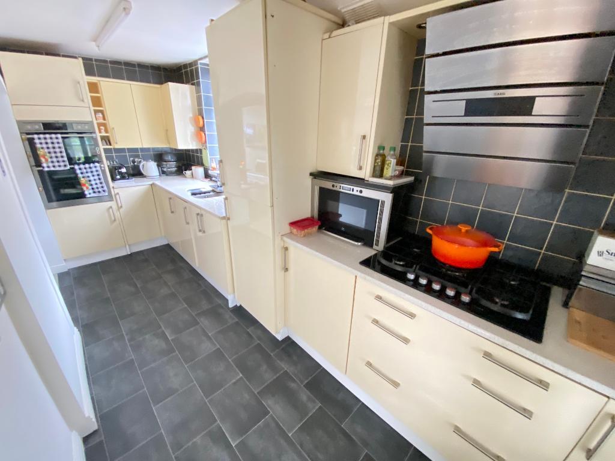
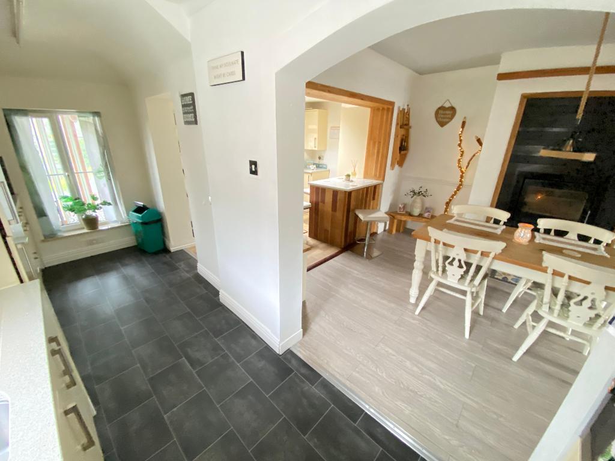
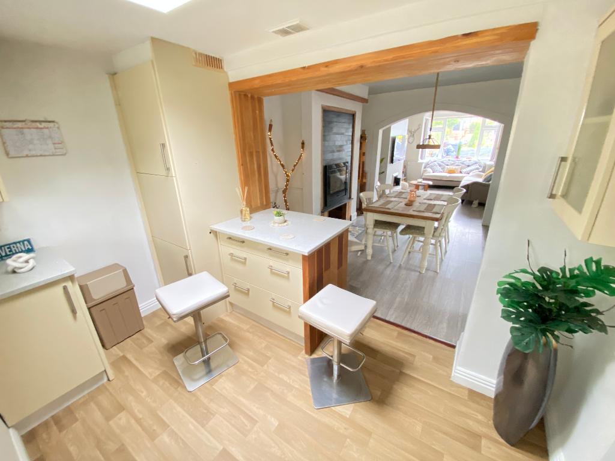
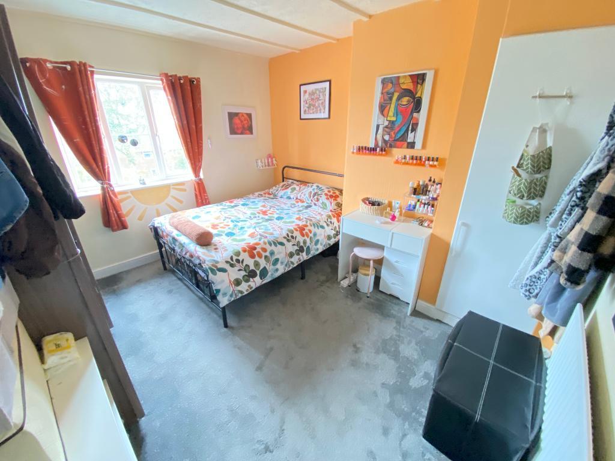
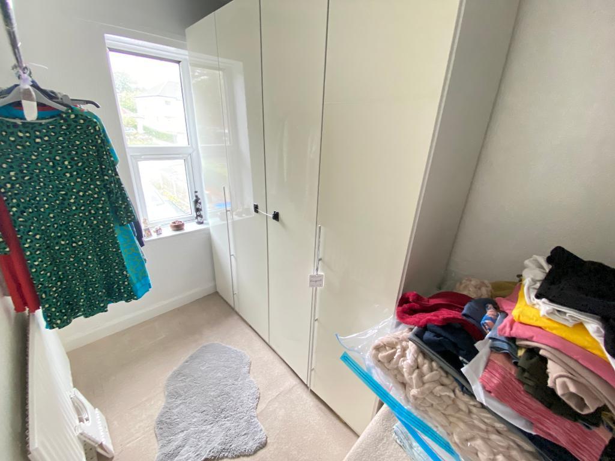
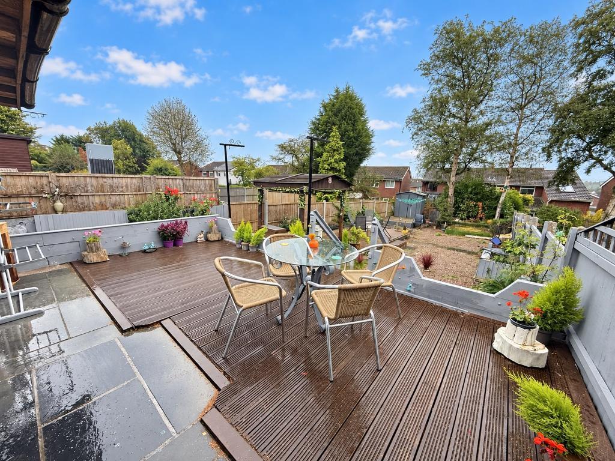
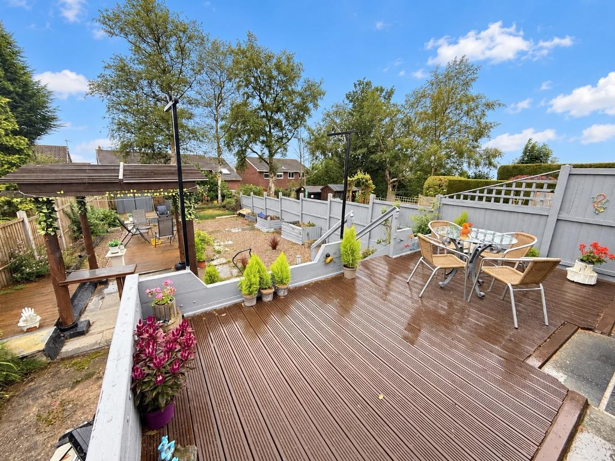
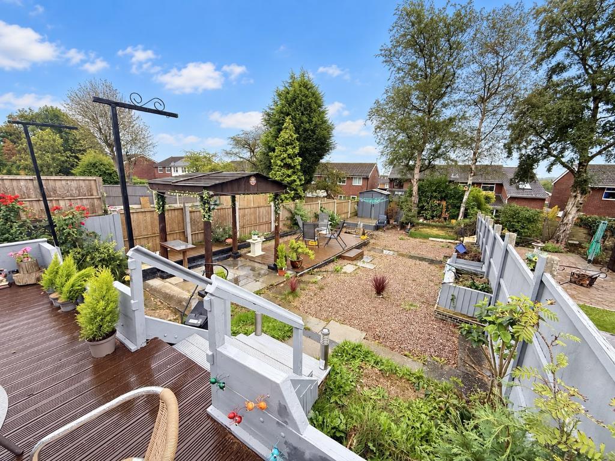
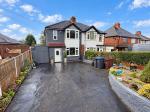
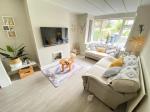
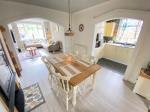
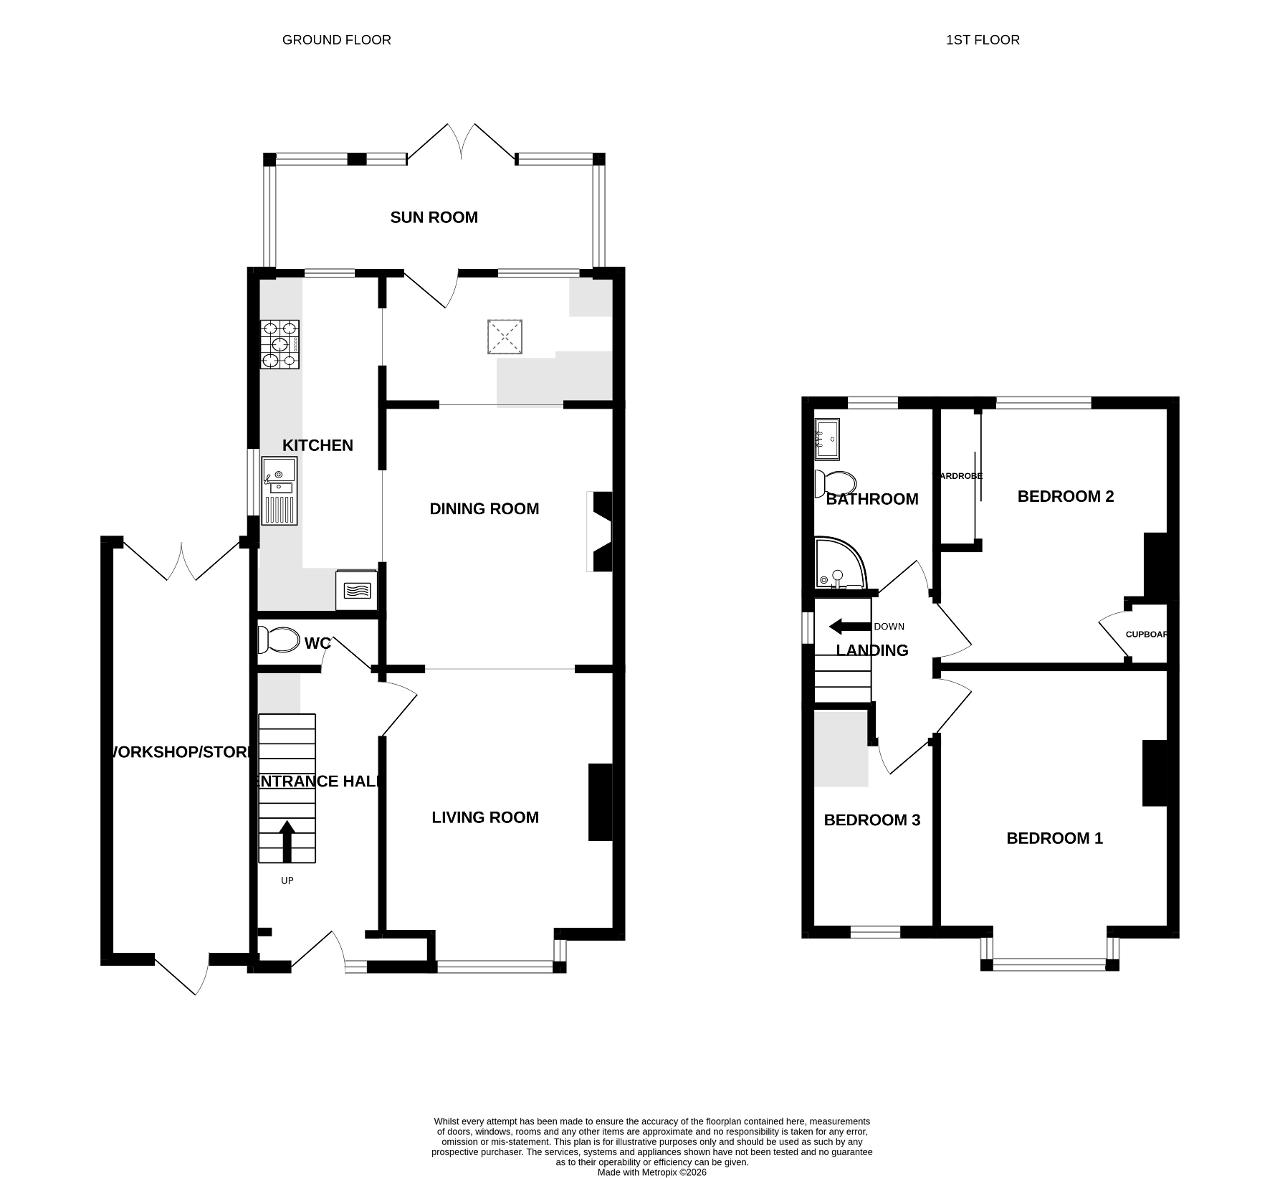
Occupying a pleasant spot in the highly sought after location, sits this well presented home looking for new owners to make many more happy memories. Ash Bank Road is a three bedroom, semi detached home perfect for any growing family, with great size rooms and off road parking. Internally on offer, a welcoming entrance hall, lounge with bay window and open plan to the dining room, complete with an inset log burner. The kitchen offers granite work tops and offers a range of fitted wall and base units. With access to the useful breakfast room, and rear sunroom this offers a perfect place for summer evenings. The floor is completed with a convenient downstairs w/c. To the first floor there are three bedrooms, all with carpet flooring and a family bathroom in white suite. The front of the home offers ample off road parking while the rear features a decked seating area and fenced panelling. Offered for sale with no onward chain, this home must be viewed to be fully appreciate, so call today to book your early viewing.
Ground Floor
Entrance Hall
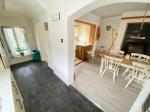
Door to front elevation. Laminate flooring, power points and a wall mounted radiator.
Lounge
10' 10'' x 15' 1'' (3.32m x 4.61m) Double glazed bay window to front elevation. Laminate flooring, power points and a wall mounted radiator.
Dining Room
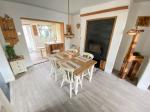
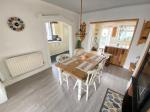
10' 8'' x 12' 1'' (3.26m x 3.7m) Inset log burner. Laminate flooring, power points and a wall mounted radiator.
Kitchen
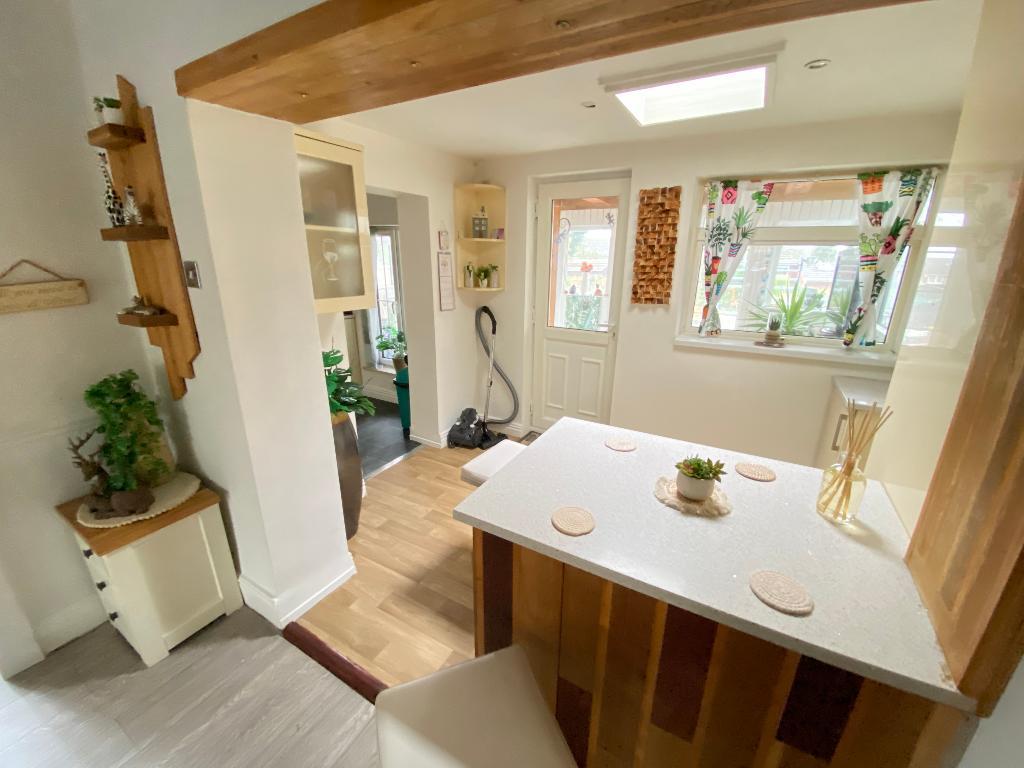
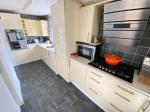
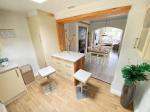
5' 7'' x 16' 2'' (1.71m x 4.94m) Double glazed windows to rear and side elevations. Granite work tops with a sink, drainer and mixer tap. A range of matching wall and base units. Elevated double oven, five burner hob and extractor fan. Tiled splash backs. Vinyl flooring, power points and a wall mounted radiator.
Breakfast Room
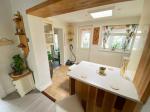
10' 2'' x 5' 11'' (3.1m x 1.82m) Door and double glazed window to rear elevation. Granite work tops, a range of matching wall and base unites. Laminate flooring and power points.
Sunroom
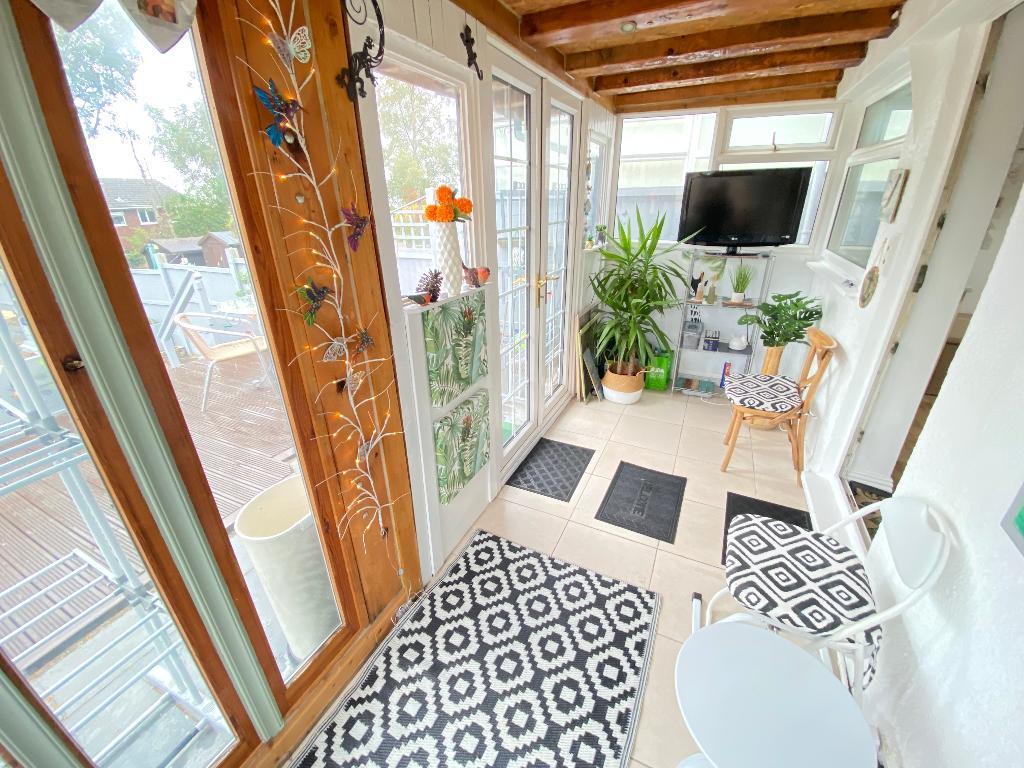
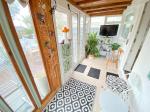
15' 10'' x 5' 2'' (4.85m x 1.6m) French doors to rear elevation. Tiled flooring.
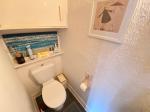
W/C
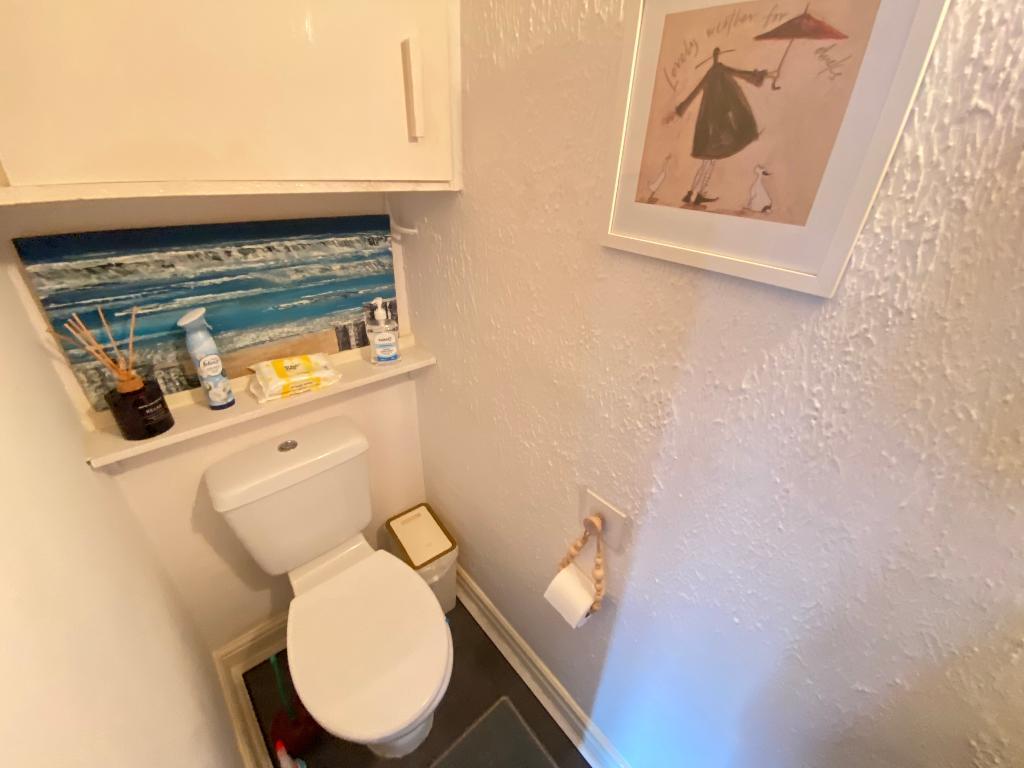
2' 6'' x 5' 9'' (0.77m x 1.76m) Low level w/c. Vinyl flooring.
First Floor
First Floor Landing
Double glazed window to side elevation. Loft access. Carpet flooring.
Bedroom One
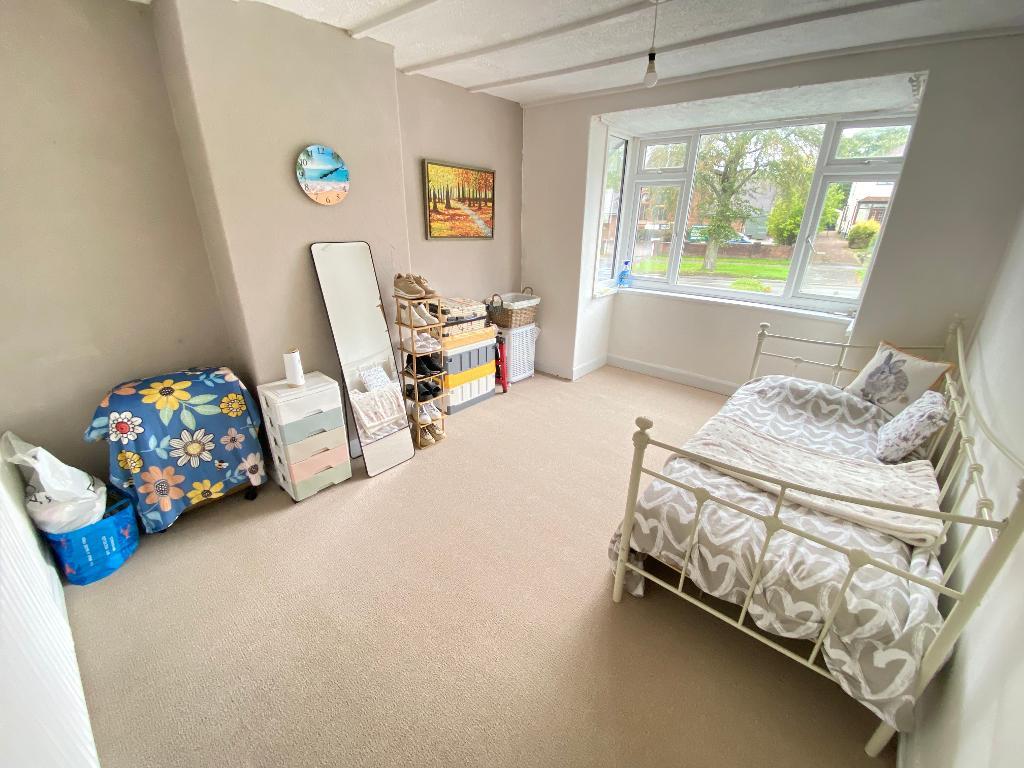
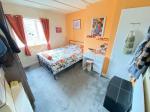
15' 1'' x 10' 11'' (4.62m x 3.33m) Double glazed bay window to front elevation. Carpet flooring, power points and a wall mounted radiator.
Bedroom Two
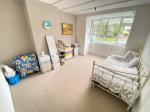
12' 2'' x 9' 9'' (3.72m x 2.99m) Double glazed window to rear elevation. Carpet flooring, power points and a wall mounted radiator.
Bedroom Three
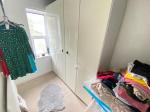
8' 8'' x 5' 10'' (2.66m x 1.8m) Double glazed window to front elevation. Carpet flooring, power points and a wall mounted radiator.
Bathroom
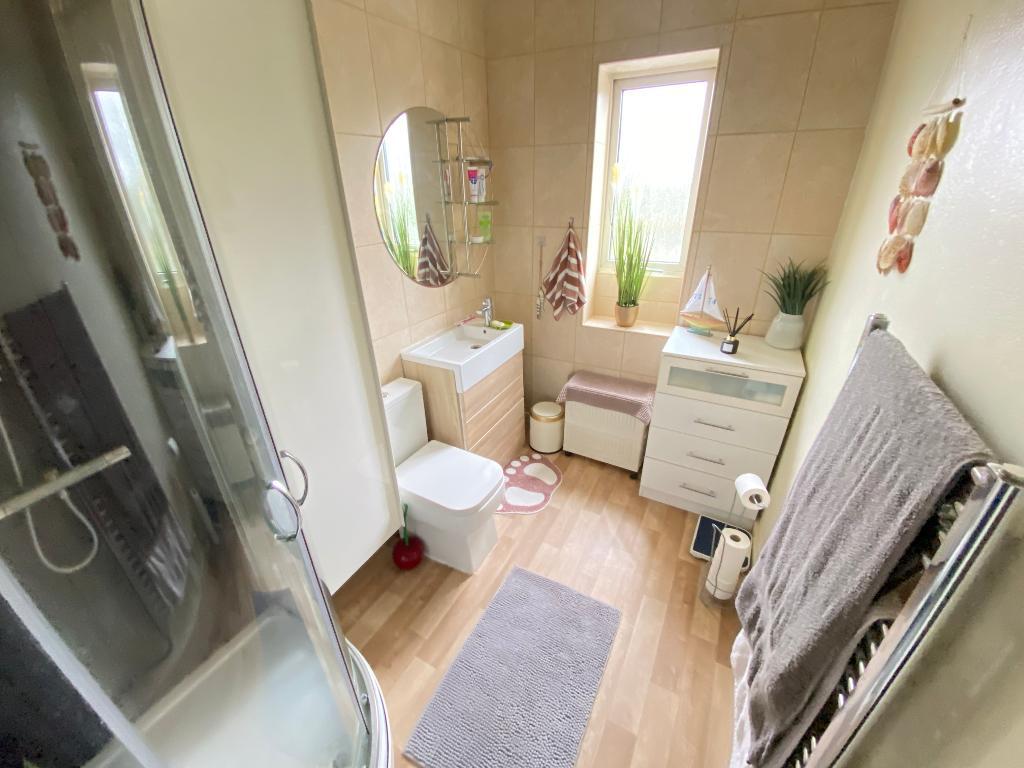
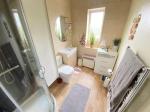
5' 7'' x 8' 8'' (1.72m x 2.66m) Double glazed frosted window to rear elevation. Vanity wash hand basin with low level w/c. Shower cubicle with waterfall shower. Laminate flooring and a wall mounted radiator.
Exterior
Exterior
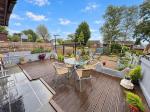
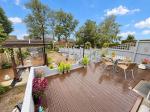
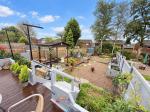
To the front, a tarmac driveway. To the rear, a decked seating area, gravel decoration and fence panelling.
Energy Efficiency
Additional Information
For further information on this property please call 07387027568 or e-mail home@feeneyestateagents.co.uk
Key Features
- EPC Rated D
- Fantastic family home
- Sunroom
- Ample off road parking
- Sought after location
- Well presented throughout
- Good size rooms
- Convenient downstairs w/c
- No onward Chain
- Viewing advised
Share this property
Property Search

Powered by Domus - Estate Agent Software