5 Bedroom Detached For Sale | Ash Bank Road, Werrington, Staffordshire Moorlands, ST9 0JS | Offers in Excess of £580,000
Key Features
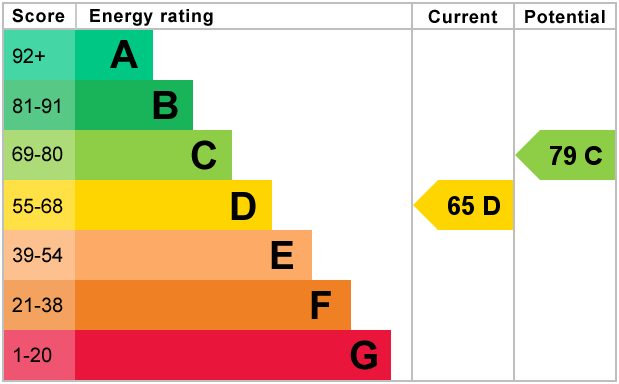
- EPC Rated D
- Prestigious family home
- Very well presented throughout
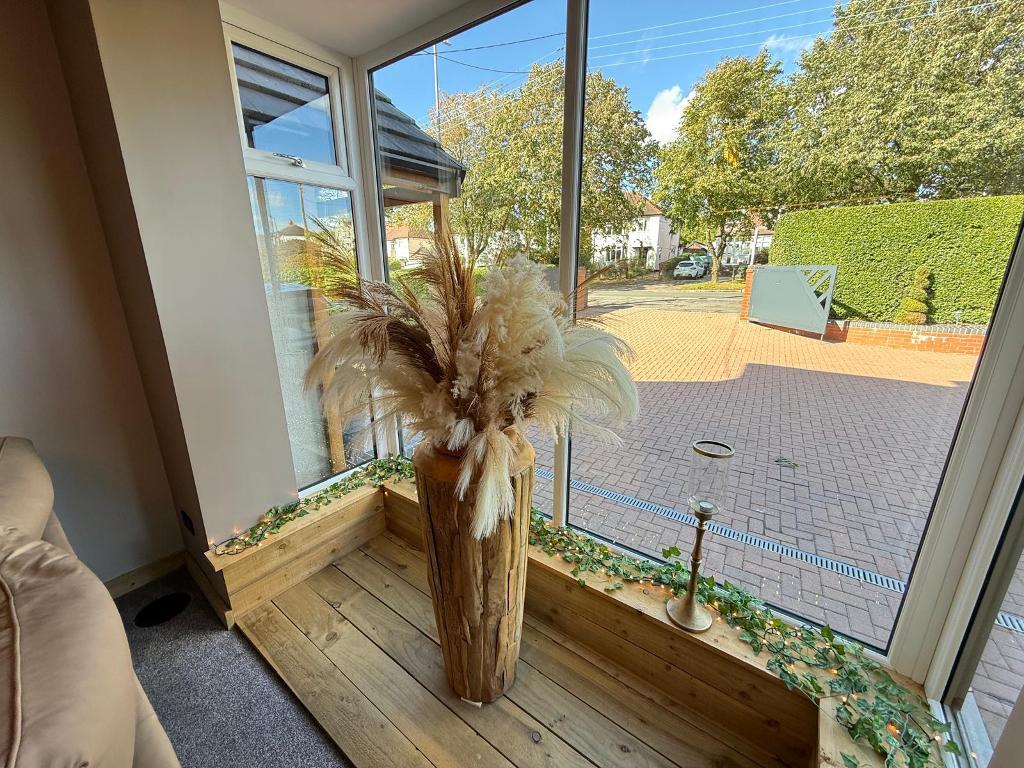
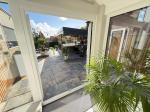
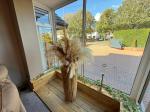
- Feature floor to ceiling windows
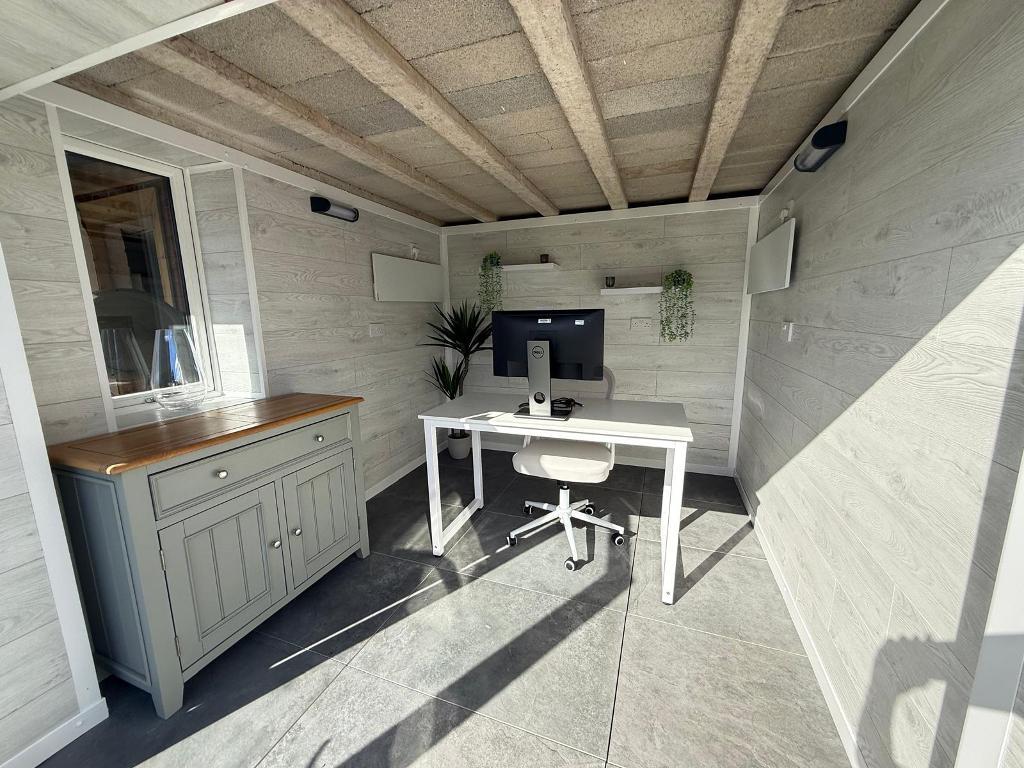
- Home office
- A/C to the ground floor
- EV Charging point
- Sought after location
- CCTV system
- Viewing advised
Summary
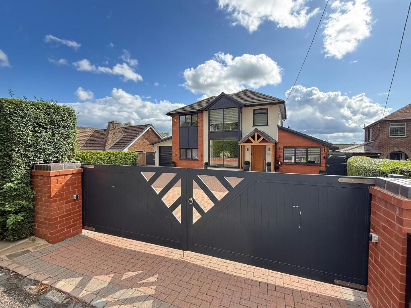
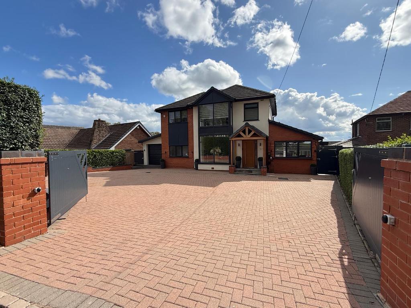
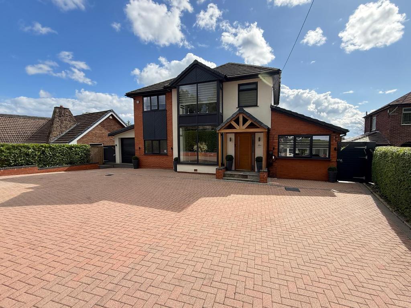
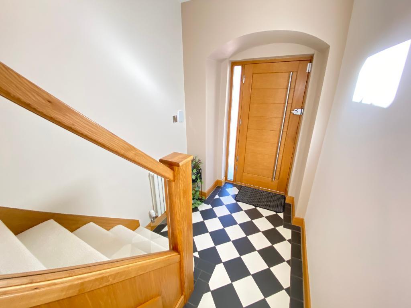
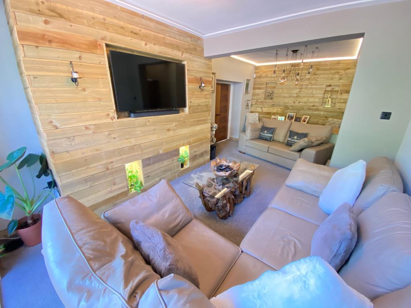
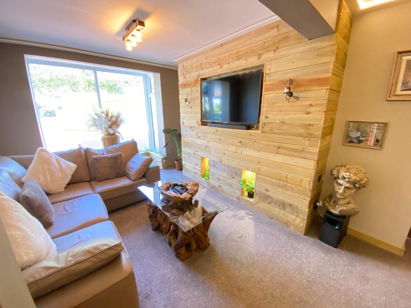
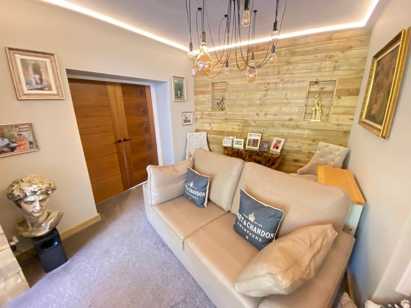
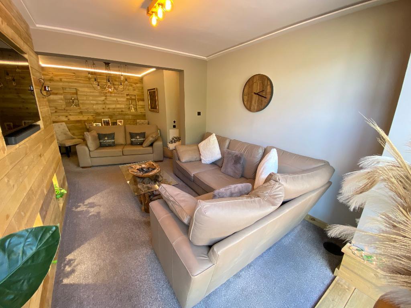
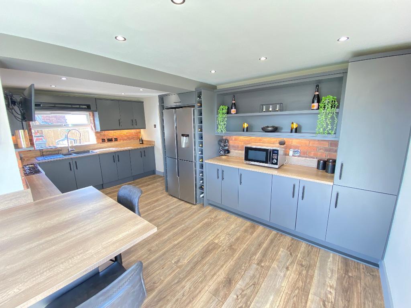
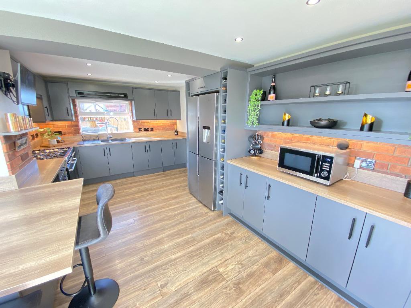
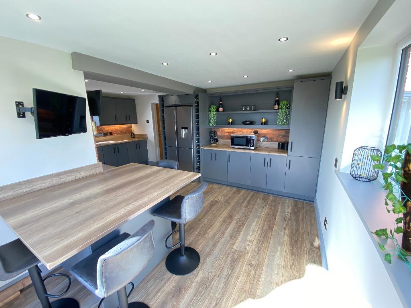
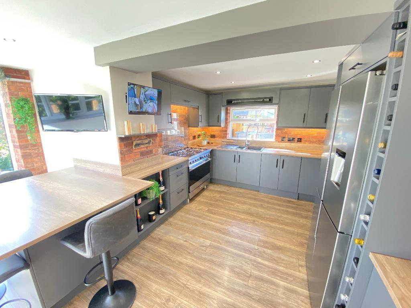
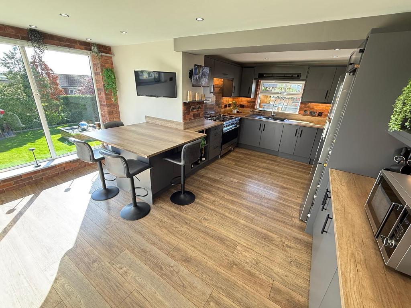
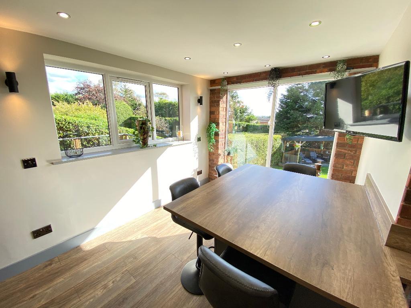
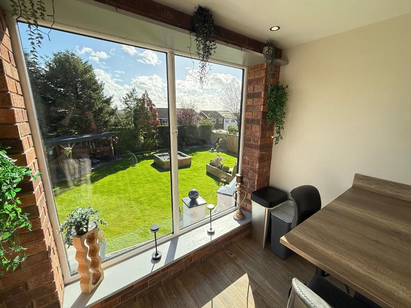
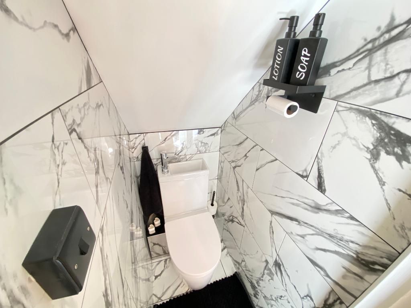
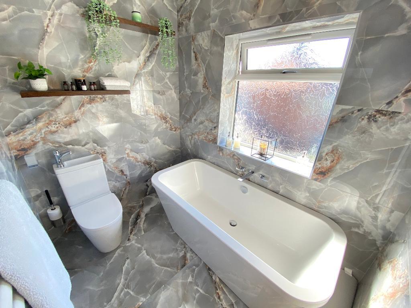
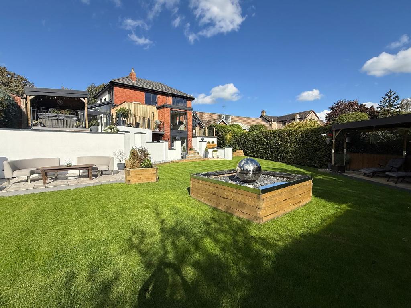
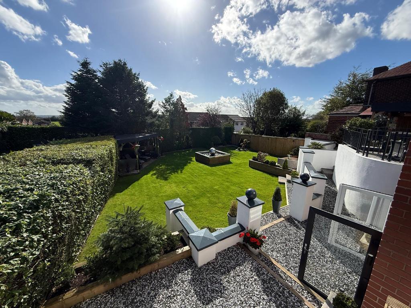
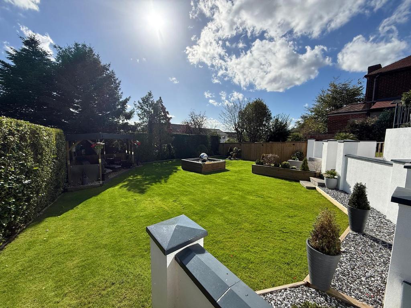
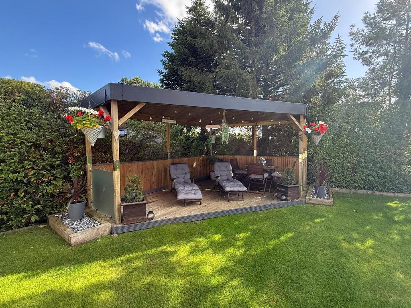
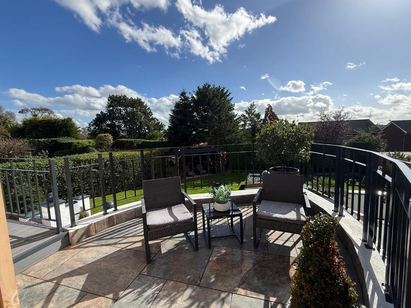
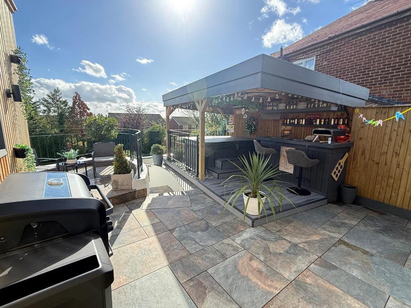
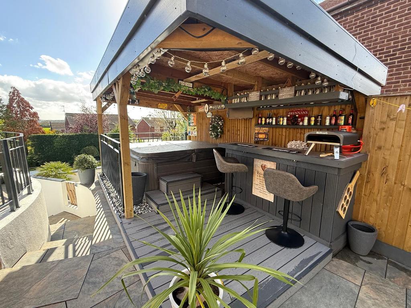
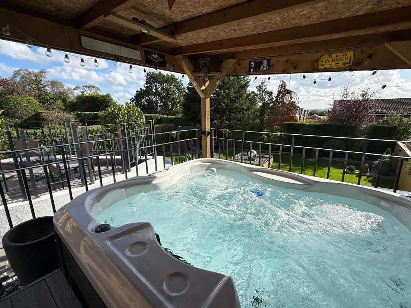
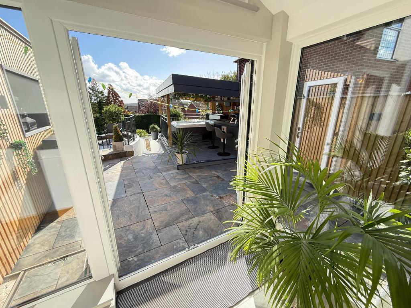
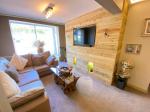
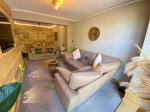
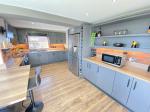
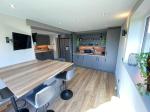
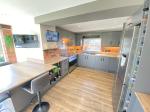
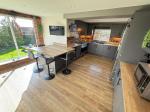
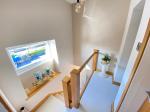
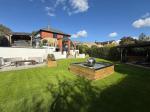
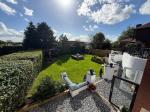
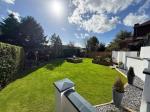
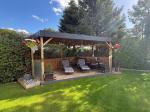
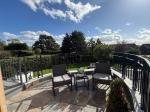
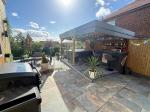
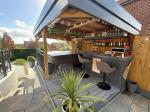
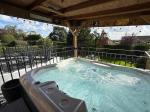
Sitting in the most sought after locations of Werrington in The Staffordshire Moorlands, sits the ever popular Ash Bank road and this executive, five bedroom family home which has been renovated to the highest of standards. Internally on offer you will find a welcoming entrance hallway with oak and glass banister, lounge with floor to ceiling window and feature media wall. Double doors open out to the master bedroom with luxurious en suite and French doors leading to the private balcony. There is a useful and versatile reception room, currently used as a snug and would make an ideal playroom / gym with a further set of French doors opening out onto the rear garden space. The kitchen dining space features floor to ceiling windows over looking the landscaped gardens, fitted wall and matching base units and useful features such as wine rack and breakfast island. The ground floor is completed with a convenient W/C. To the first floor there are a further four bedrooms with carpet flooring, one of which offers an ensuite shower. The main family bathroom offers a stylish tiled finish with white suite. With the front offering gated access and ample off road parking along with a convenient home office and multiple storage options this home is perfect for any growing family. The rear garden boasts a central water feature, decked seating area, pergola and a bar with space for a hot tub, perfect for those summer evenings entertaining! Offered for sale with no onward chain, this home must be viewed to be fully appreciated. The added bonus of A/C, full CCTV system and EV charger put the final touches to this stunning family residence. So don't delay, call today to book your early viewing.
Ground Floor
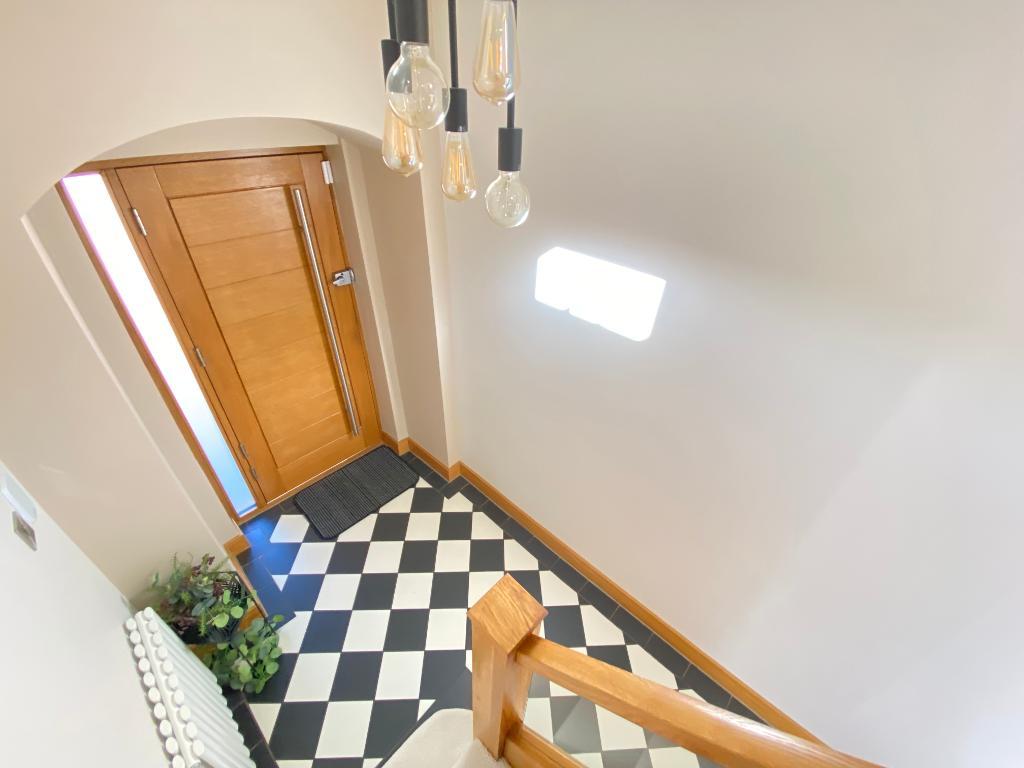
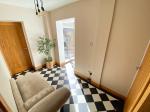
Entrance Hall
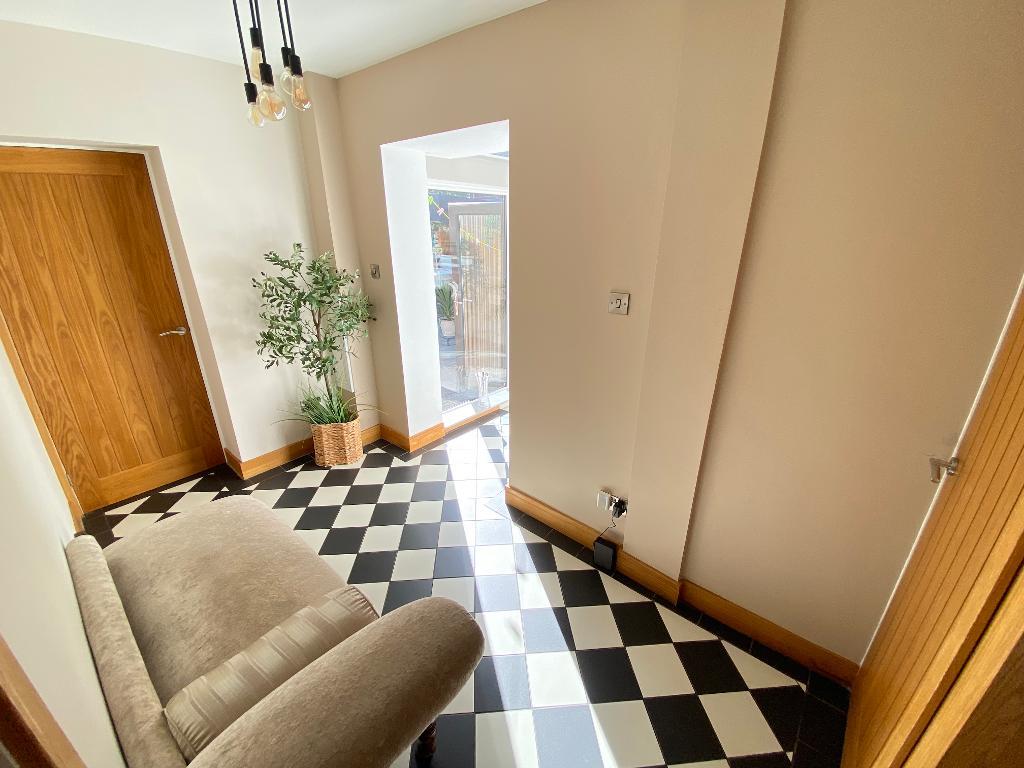
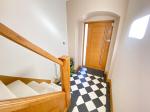
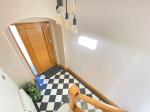
Door to front elevation. Glass staircase. Tiled flooring, power points and a wall mounted radiator.
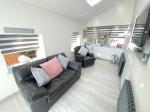
Lounge
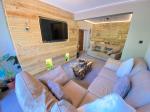
22' 11'' x 11' 1'' (6.99m x 3.4m) Double glazed floor to ceiling window to front elevation. LED lights to ceiling. Air conditioning. Carpet flooring and power points.
Snug
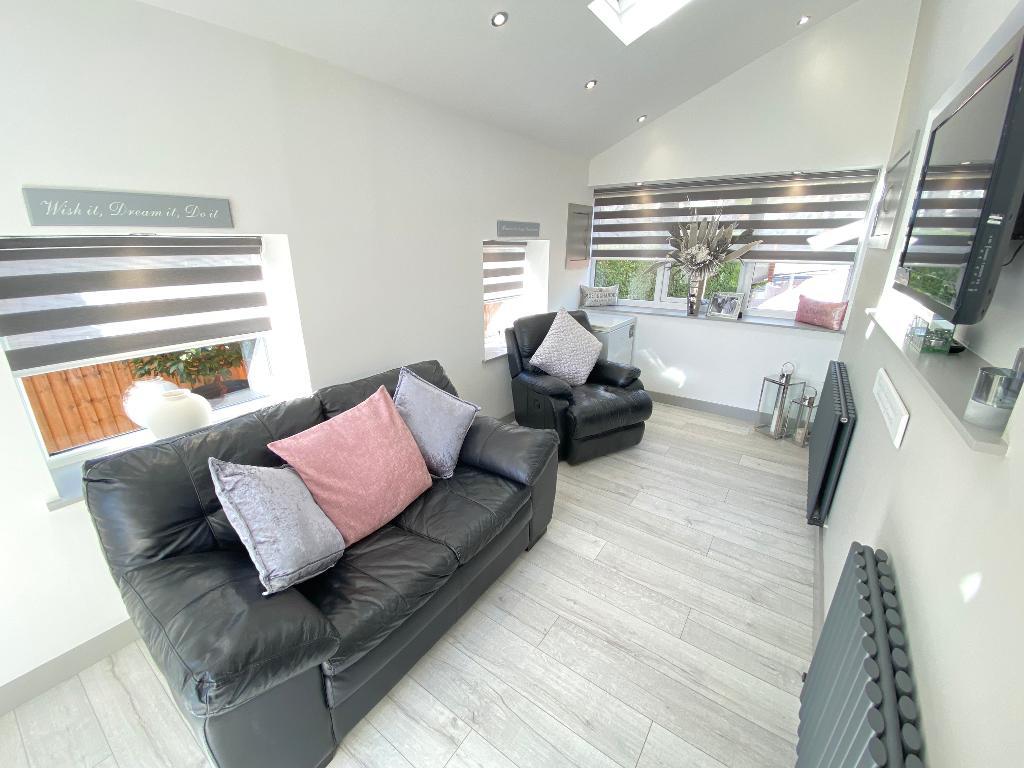
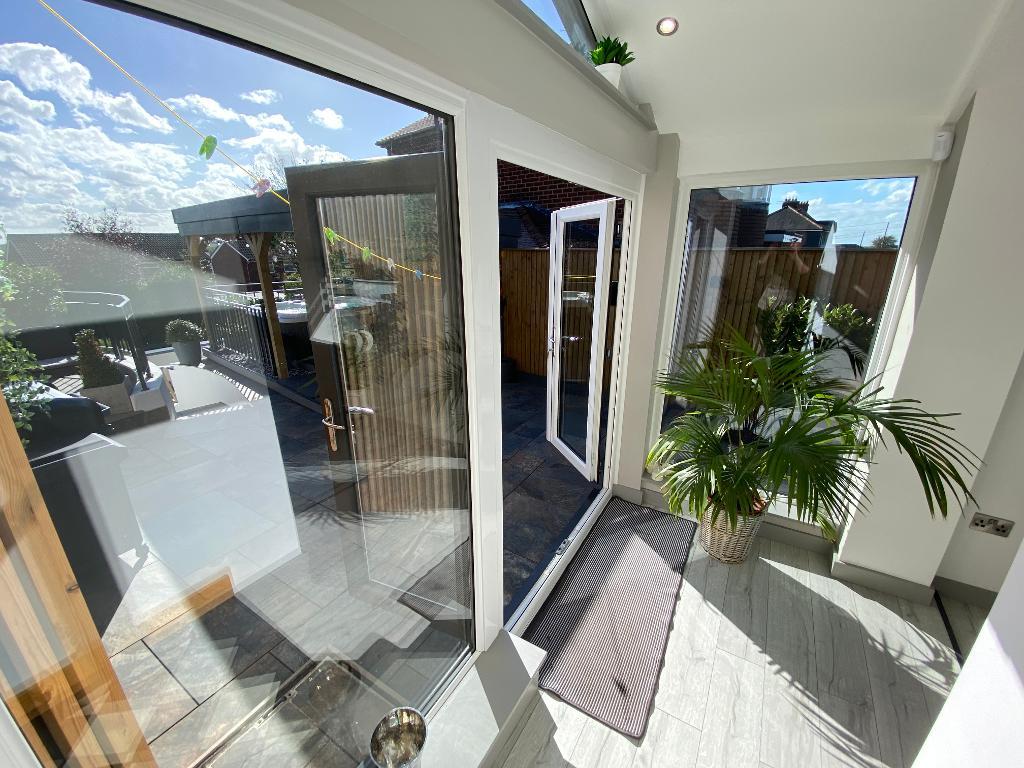
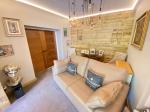
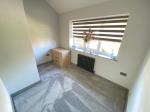
14' 5'' x 7' 5'' (4.4m x 2.27m) Double glazed windows to front and side elevations and French doors to rear elevation. Three Velux windows. Spot lighting. Store cupboard. Laminate flooring, power points and a wall mounted radiator.
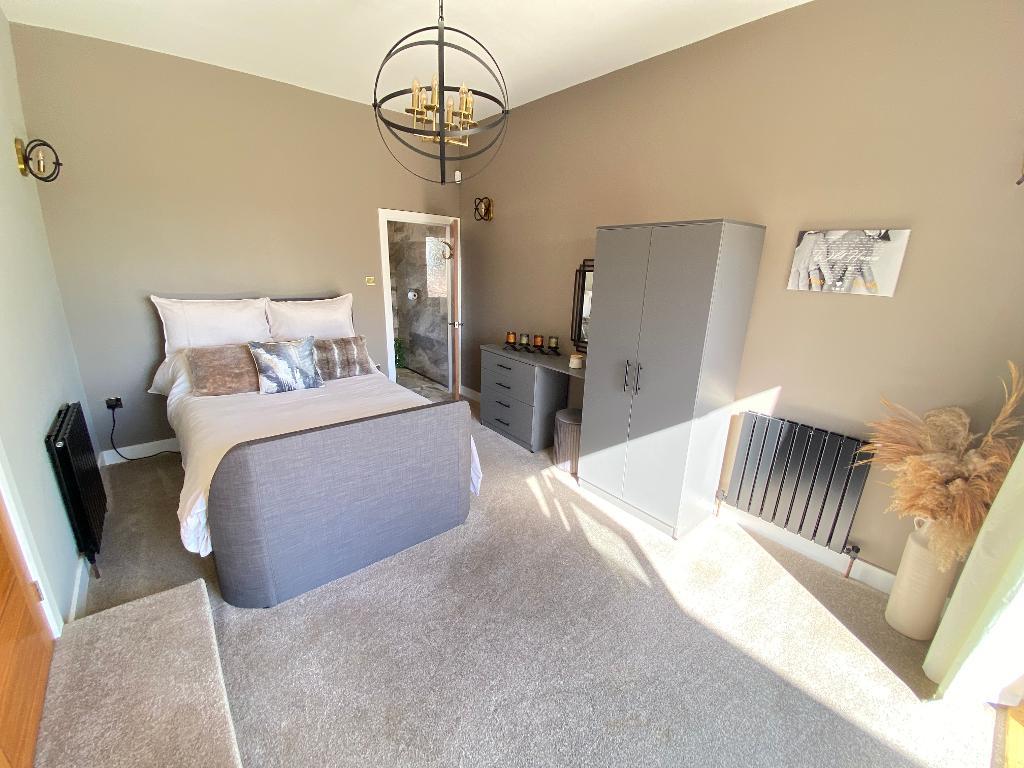
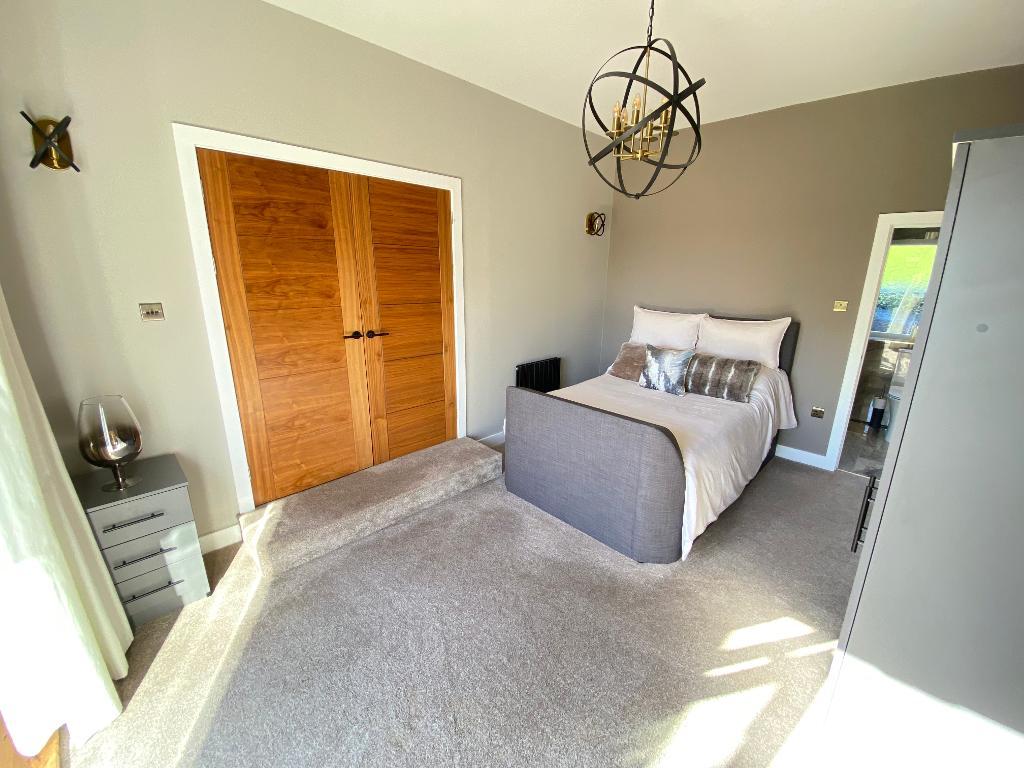
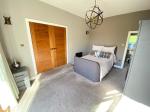
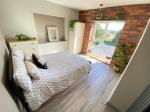
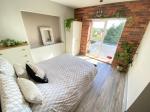
Bedroom One
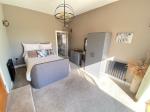
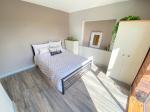
15' 8'' x 10' 5'' (4.8m x 3.2m) French doors to rear elevation. Carpet flooring, power points and a wall mounted radiator.
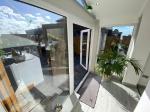
Balcony
Decked balcony with glass balustrade.
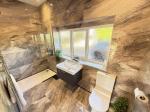
Ensuite
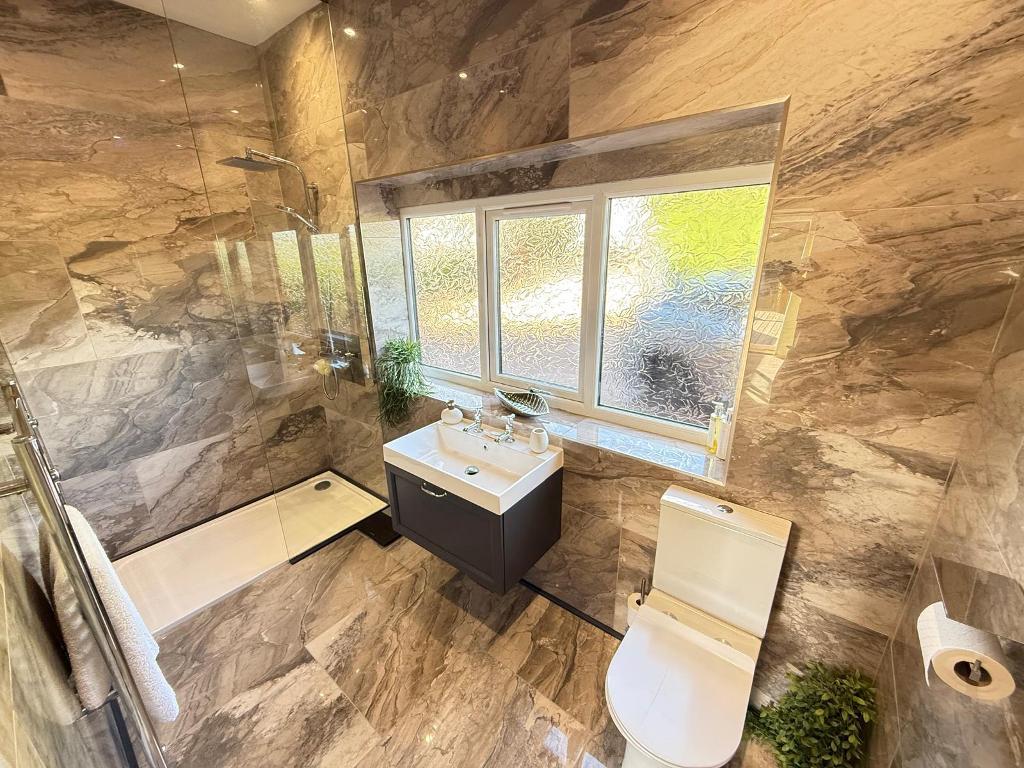
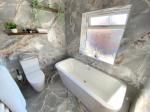
10' 9'' x 5' 10'' (3.3m x 1.79m) Double glazed frosted window to front elevation. Vanity wash hand basin with low level w/c. Waterfall shower. Spot lighting. Fully tiled walls and flooring, and a heated towel rail.
W/C
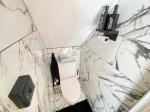
2' 3'' x 3' 8'' (0.69m x 1.14m) Low level w/c with a hand wash basin. Fully tiled wall and flooring.
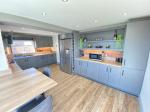
Kitchen
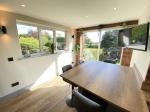
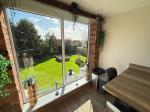
18' 4'' x 15' 7'' (5.61m x 4.76m) Double glazed floor to ceiling window to rear elevation and double glazed windows to side elevations. Square top work surfaces with a sink, drainer and mixer tap. A range of matching wall and base units. Range cooker with five hob burner. Tiled splash backs. Island. Spot lighting. Laminate flooring, power points and a wall mounted radiator.
First Floor
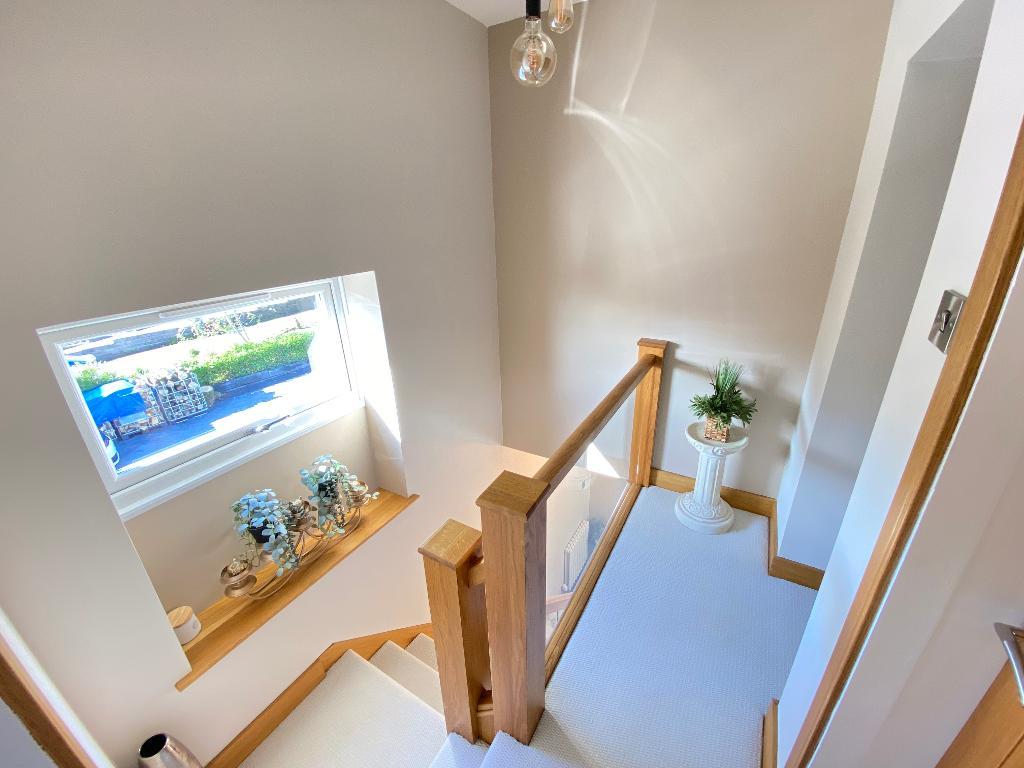
First Floor Landing
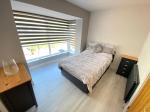
Double glazed window to side elevation. Carpet flooring, power points and a wall mounted radiator.
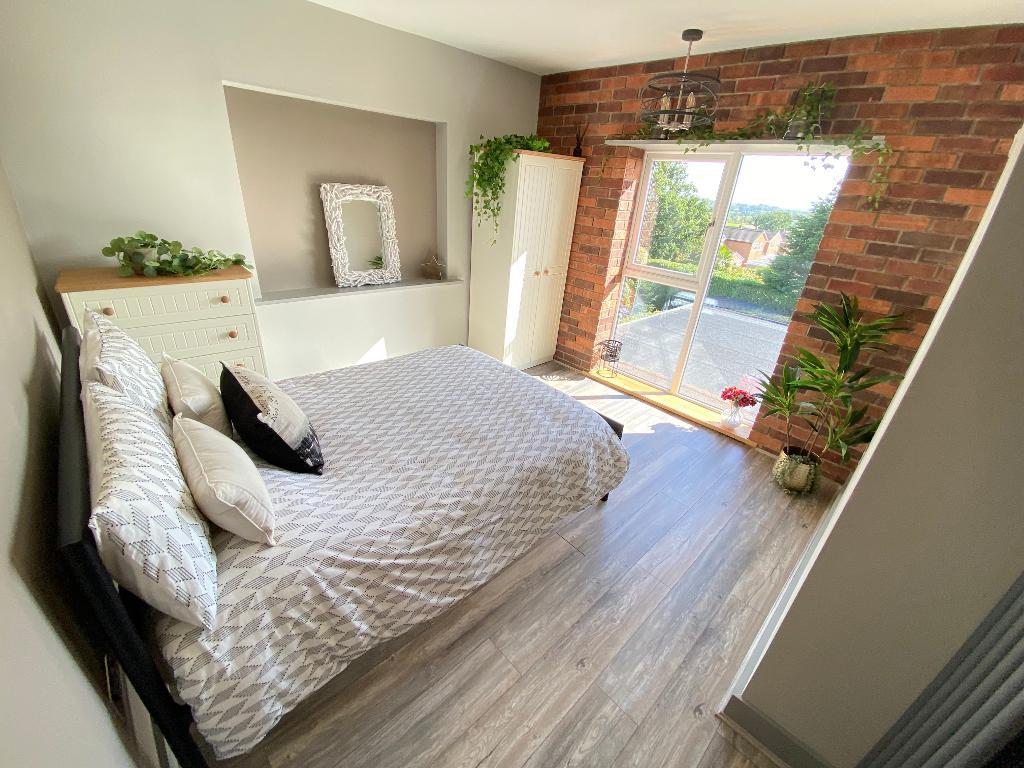
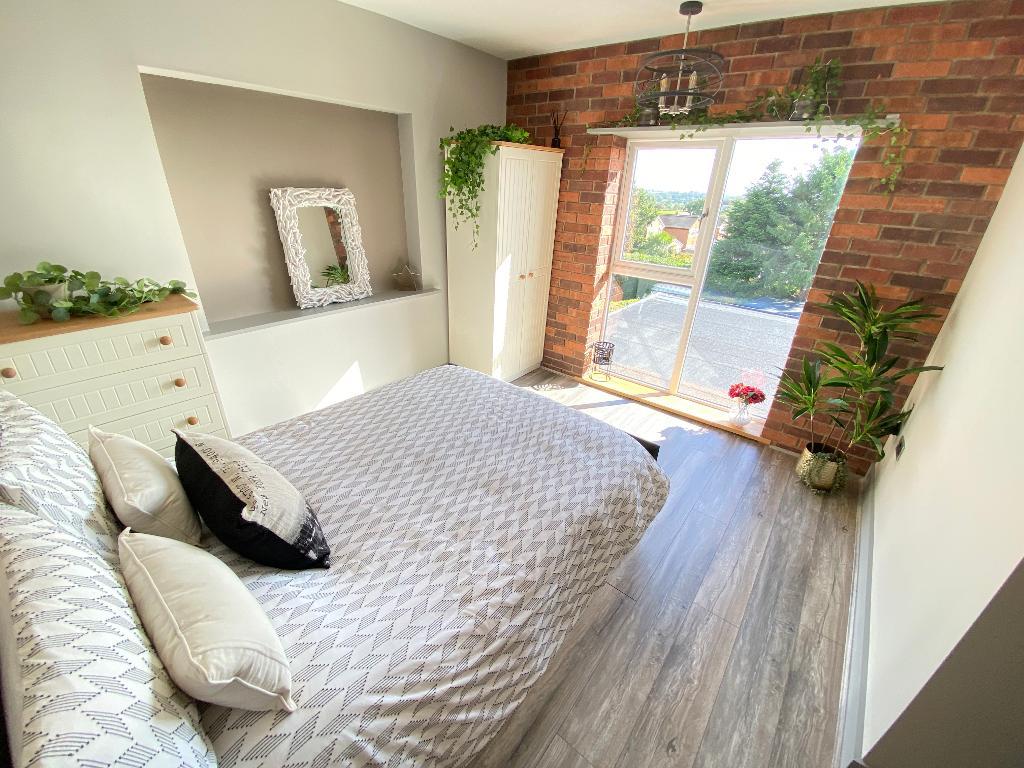
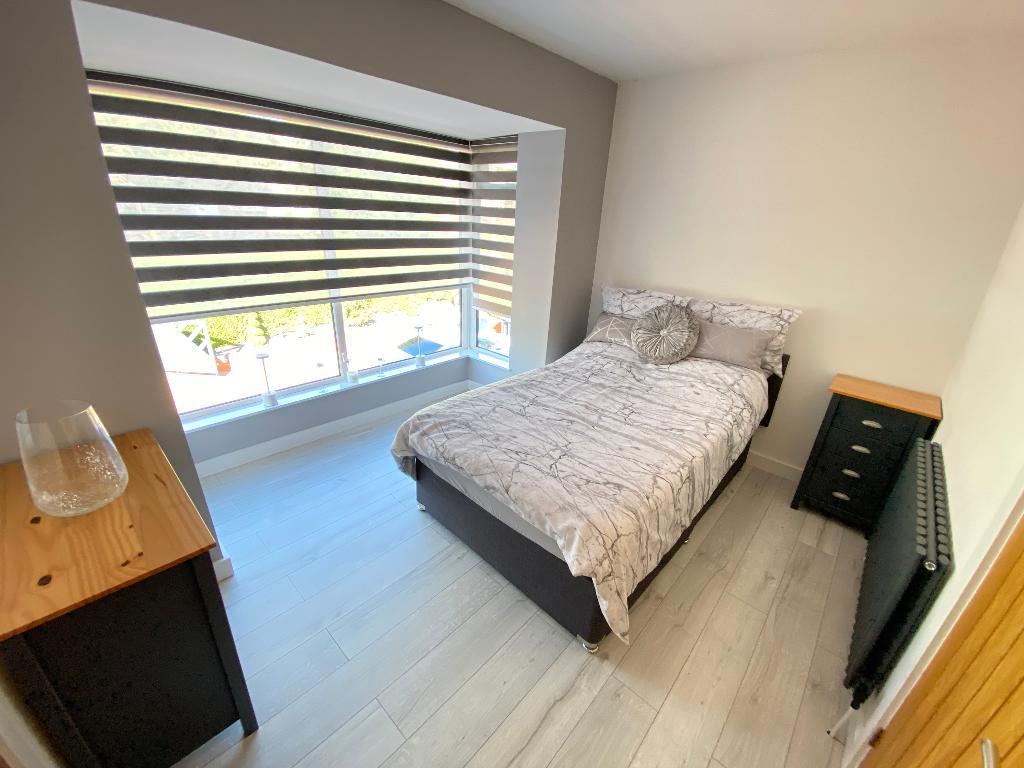
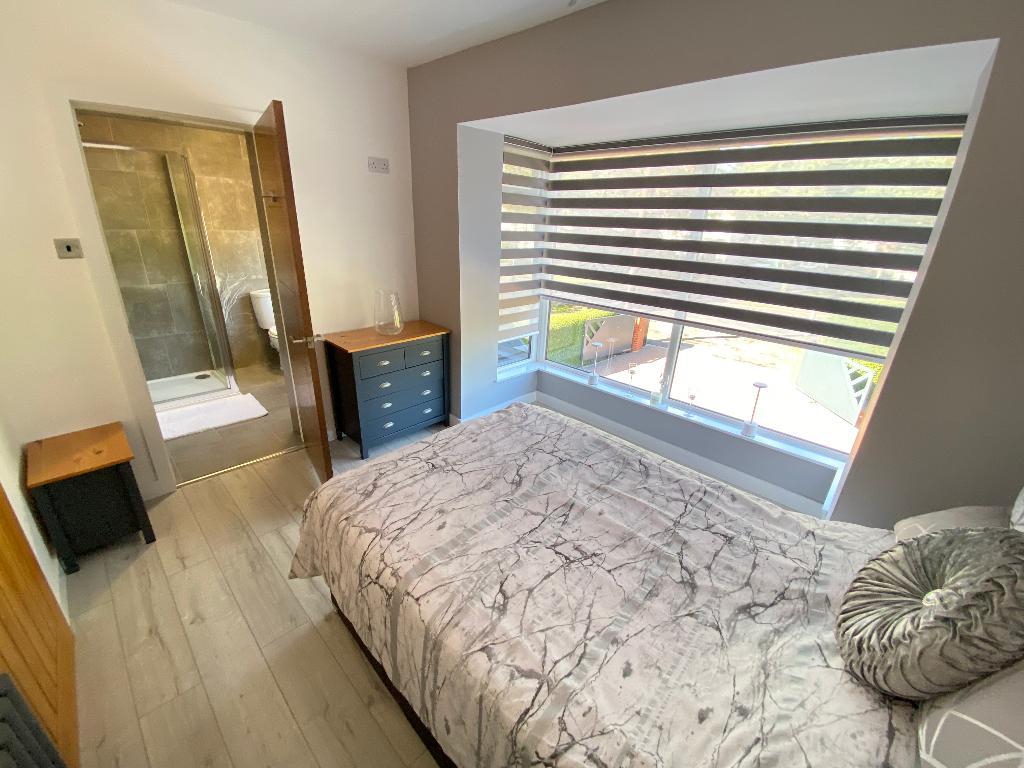
Bedroom Two
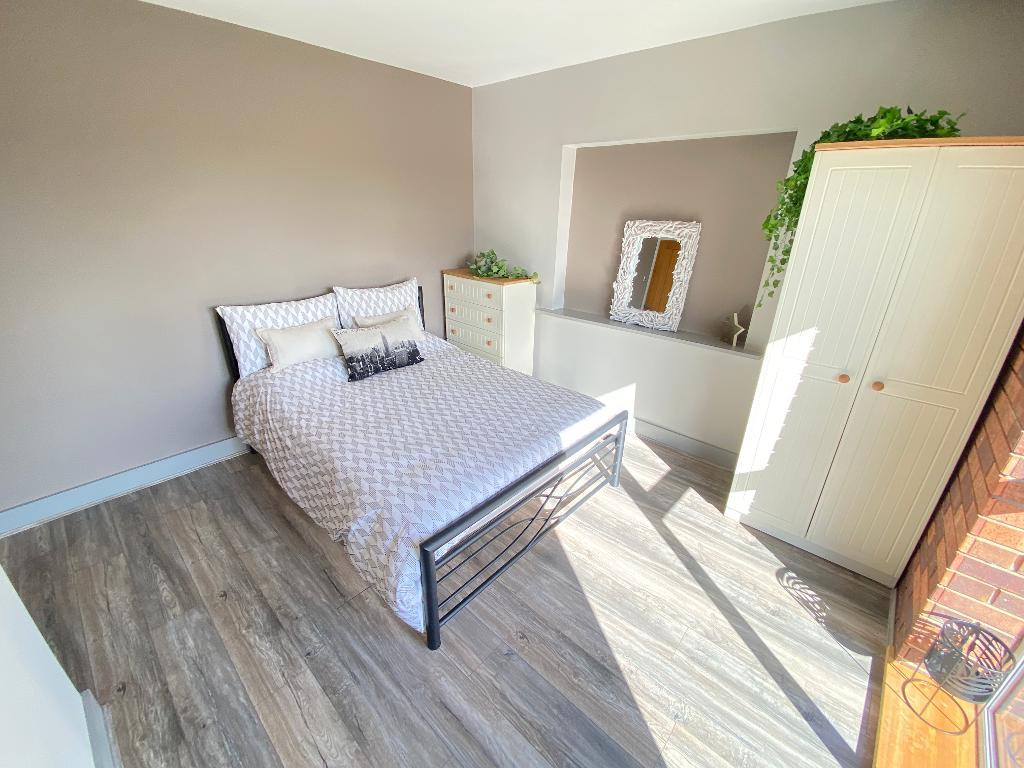
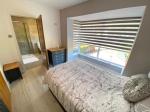
11' 1'' x 10' 4'' (3.4m x 3.15m) Double glazed window to front elevation. Laminate flooring, power points and a wall mounted radiator.
Ensuite
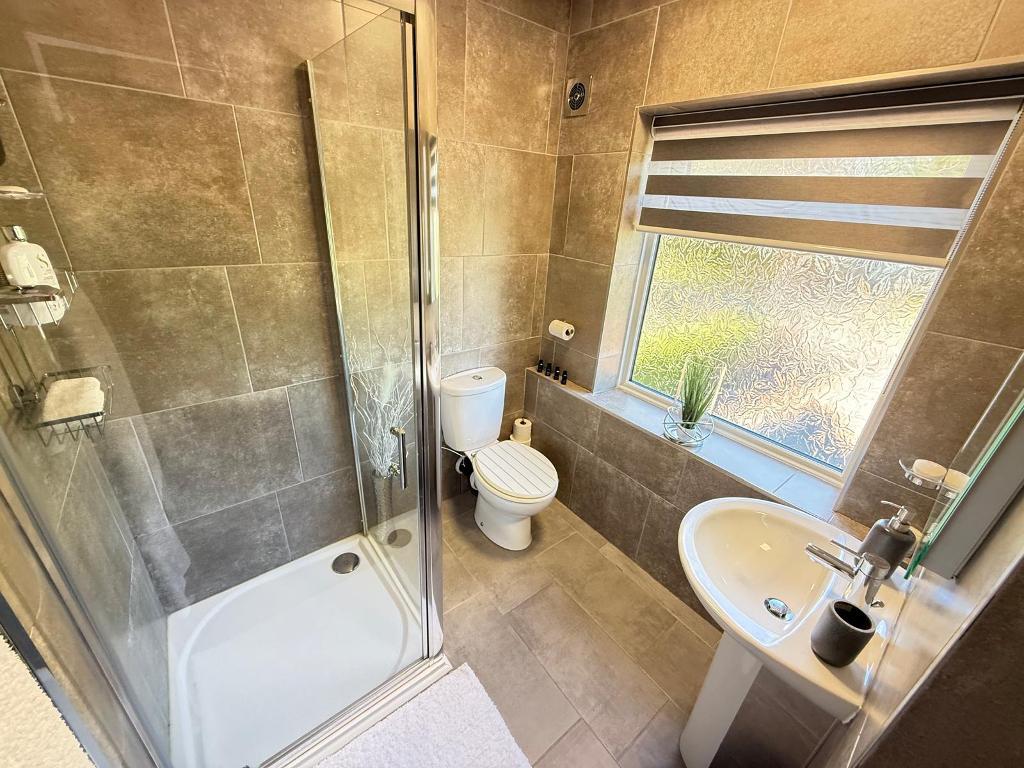
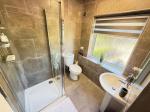
5' 7'' x 6' 1'' (1.71m x 1.87m) Double glazed frosted window to front elevation. Pedestal wash hand basin with vanity mirror. Low level w/c. Shower cubicle. Fully tiled walls and flooring with a heated towel rail.
Bedroom Three
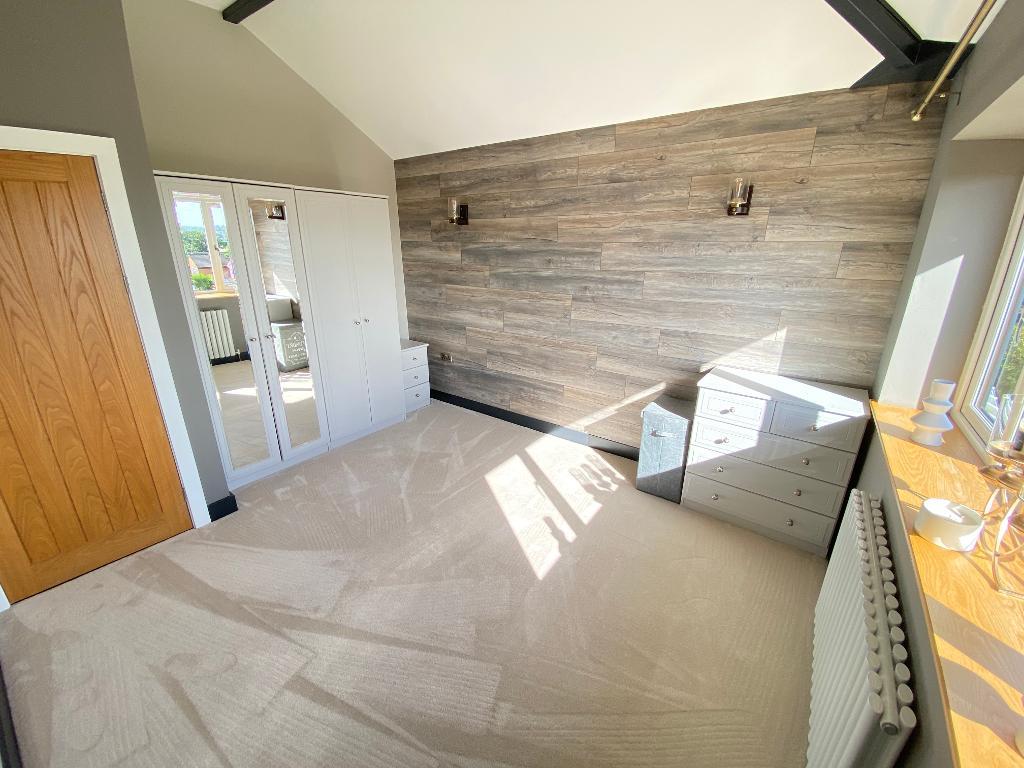
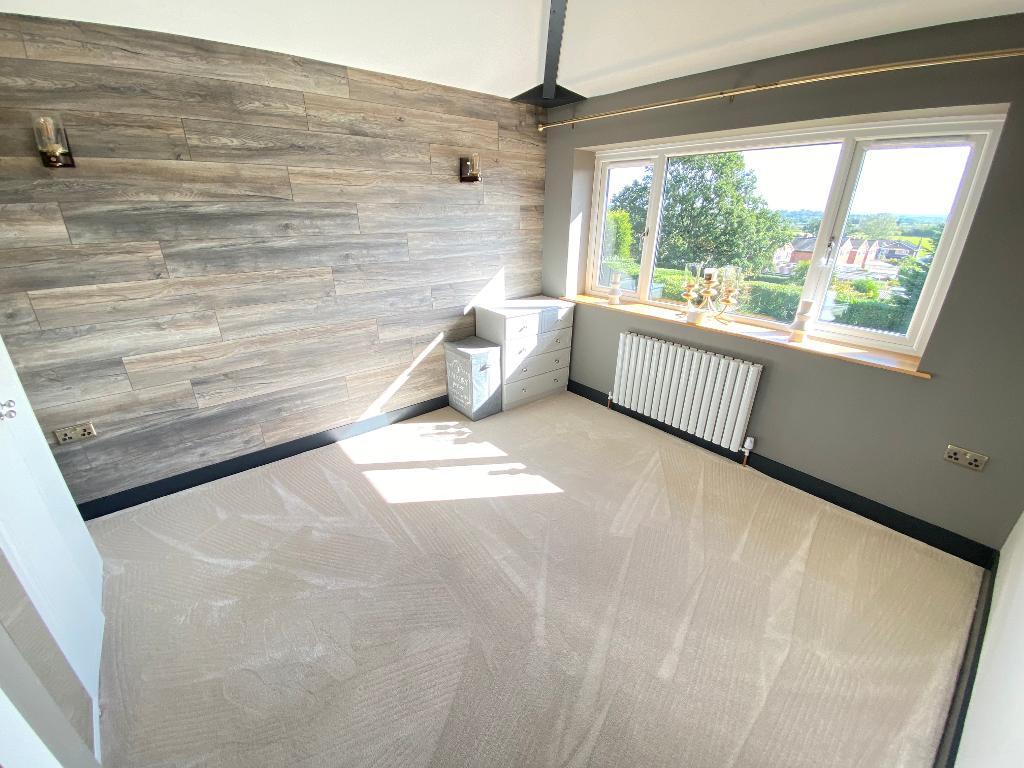
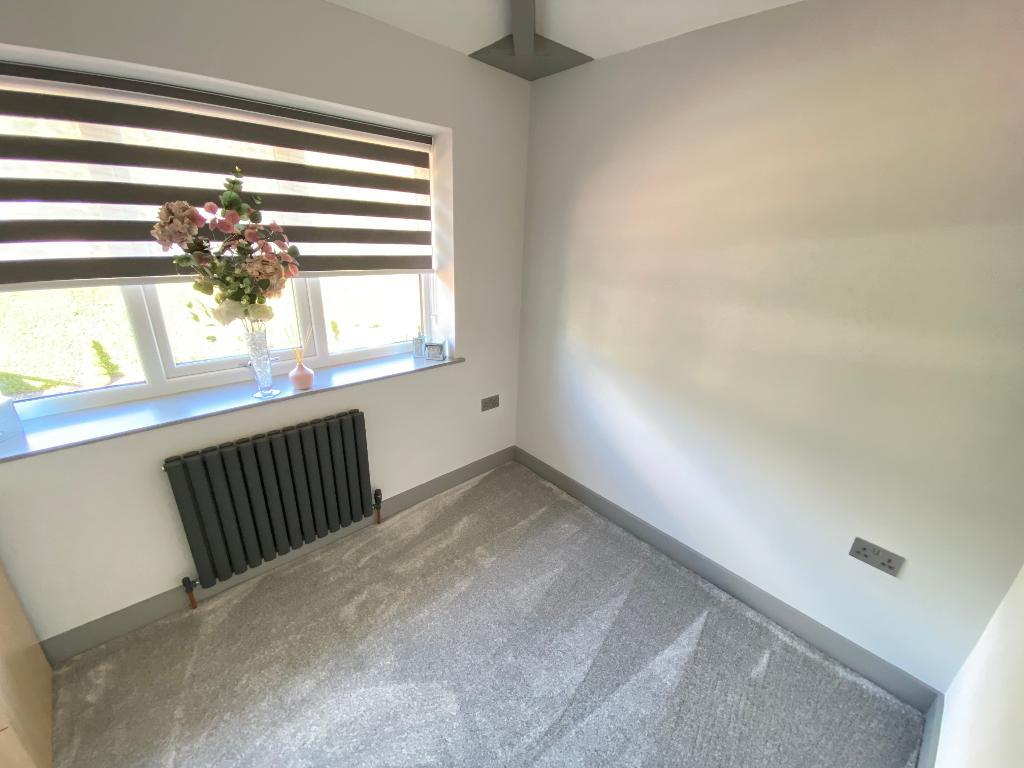
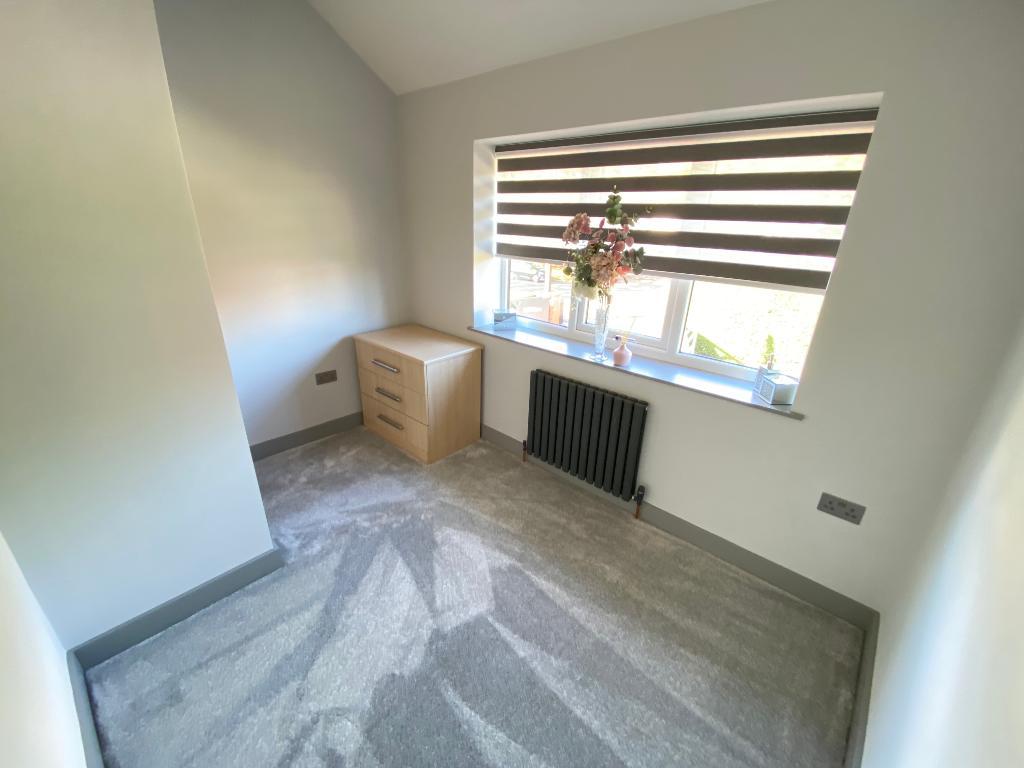
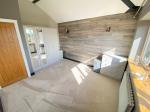
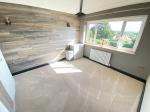
10' 6'' x 12' 7'' (3.22m x 3.84m) Double glazed window to front elevation. Vaulted ceiling. Spot lighting. Carpet flooring, power points and a wall mounted radiator.
Bedroom Four
10' 6'' x 11' 1'' (3.21m x 3.38m) Double glazed window to rear elevation. Laminate flooring, power points and a wall mounted radiator.
Bedroom Five
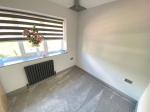
7' 6'' x 10' 6'' (2.29m x 3.22m) Double glazed window to front elevation. Carpet flooring, power points and a wall mounted radiator.
Lower Ground Floor
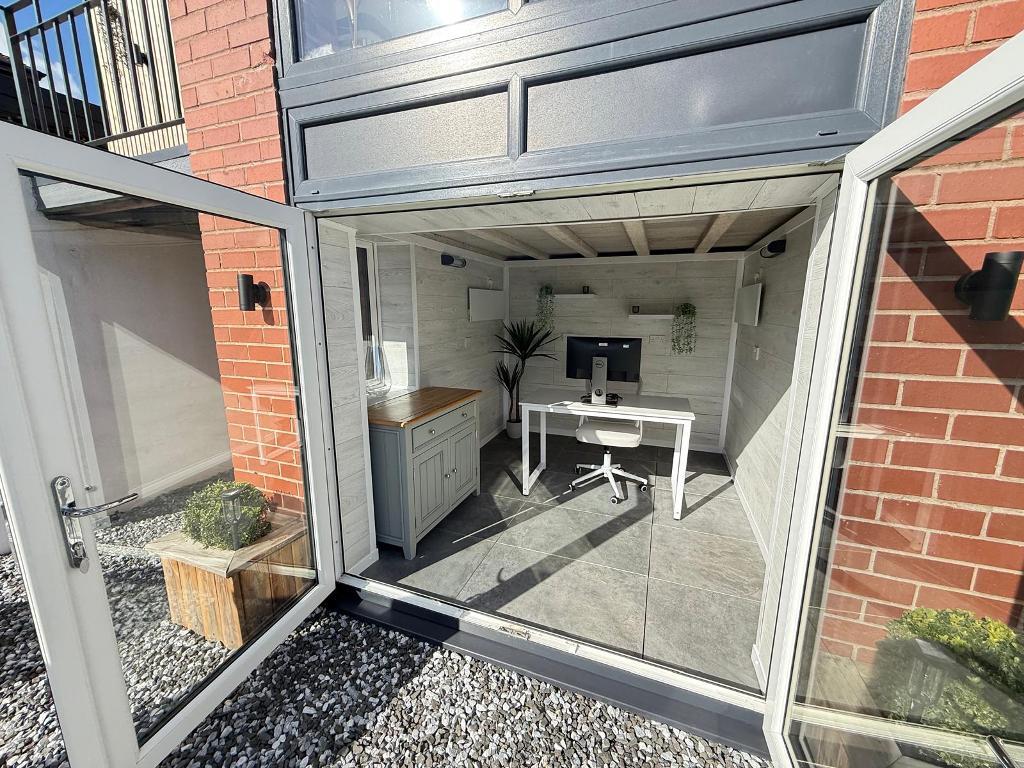
Office
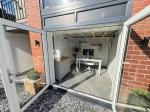
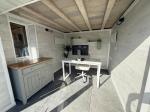
7' 8'' x 8' 10'' (2.36m x 2.7m) French doors to front elevation and double glazed window to side elevation. Electric heating. Tiled flooring and power points.
Exterior
Exterior
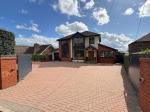
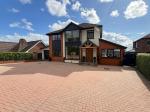
To the front, a gated block paved driveway. To the rear, a laid to lawn garden, decked seating area with pergola, patio seating space, fitted bar, central water feature, gravel decoration, hedges and fenced panelling.
Energy Efficiency
Additional Information
For further information on this property please call 07387027568 or e-mail home@feeneyestateagents.co.uk
Key Features
- EPC Rated D
- Very well presented throughout
- Home office
- EV Charging point
- CCTV system
- Prestigious family home
- Feature floor to ceiling windows
- A/C to the ground floor
- Sought after location
- Viewing advised
Share this property
Property Search

Powered by Domus - Estate Agent Software