4 Bedroom Detached For Sale | Ash Grove, Werrington, Stoke on Trent, ST2 9EF | Offers in Excess of £350,000


Key Features
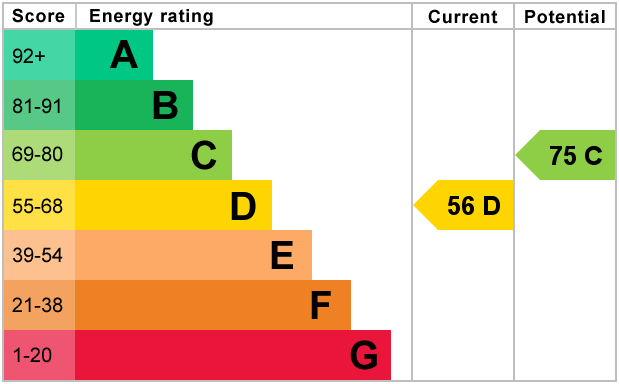
- EPC rating D
- Great opportunity home
- Perfect for growing famlies
- Spacious lounge
- Useful utility room & W/C
- Four double bedrooms
- Ensuite to master bedroom
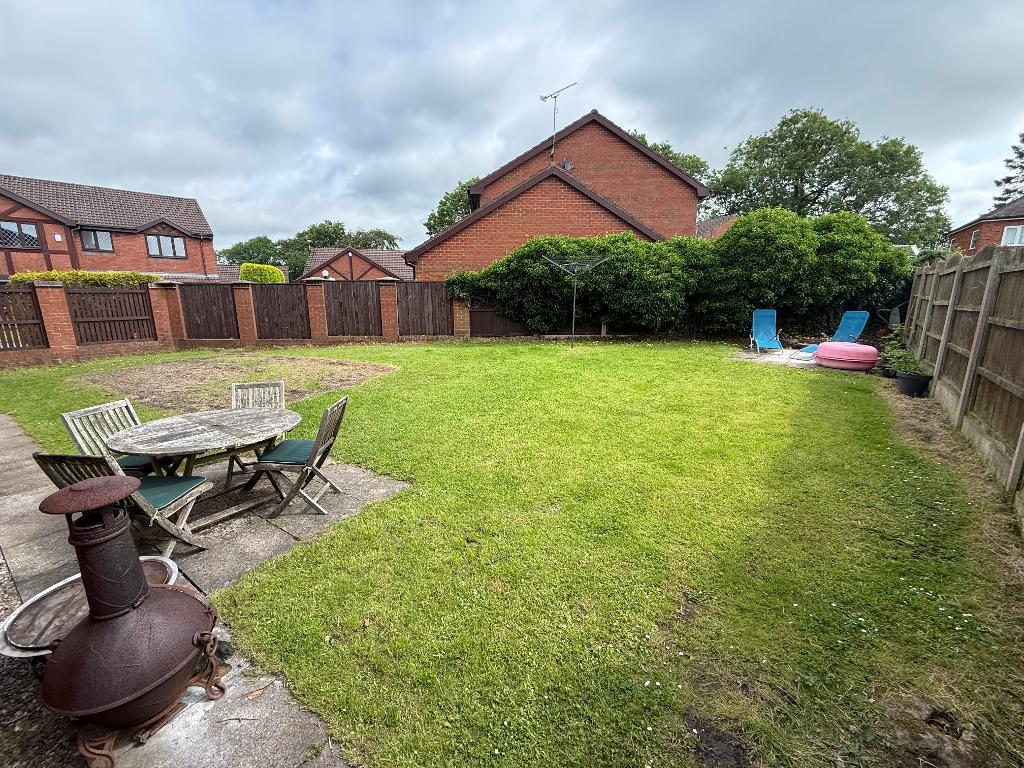
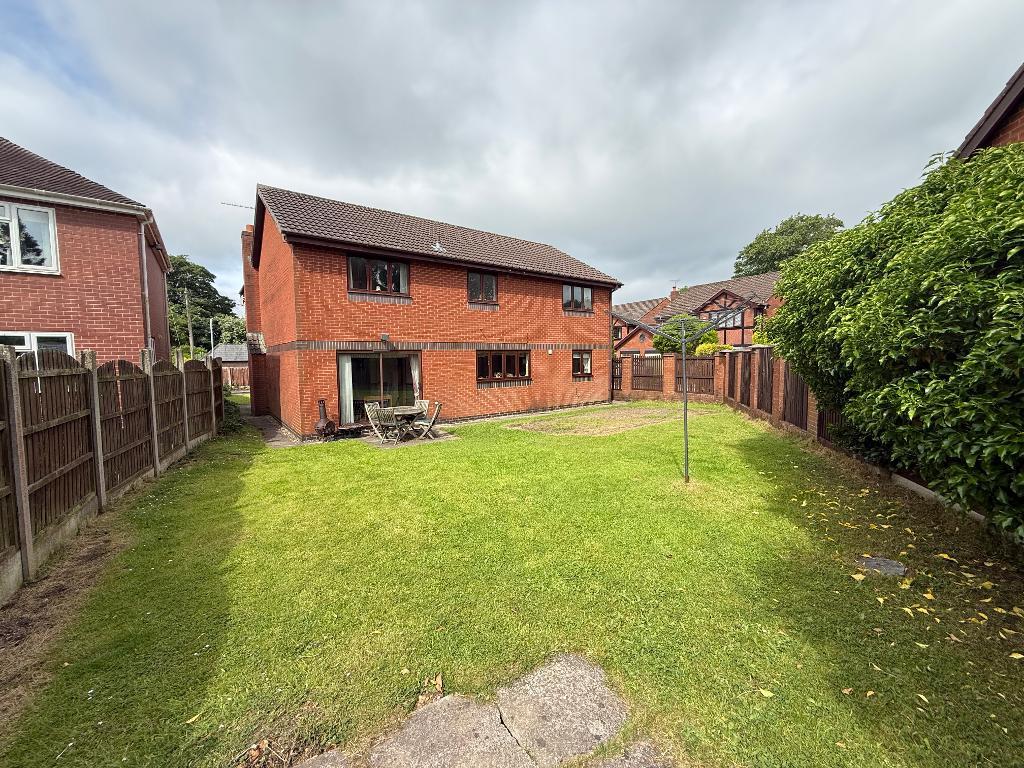
- Good size garden
- Sought after location
- Viewing advised
Summary
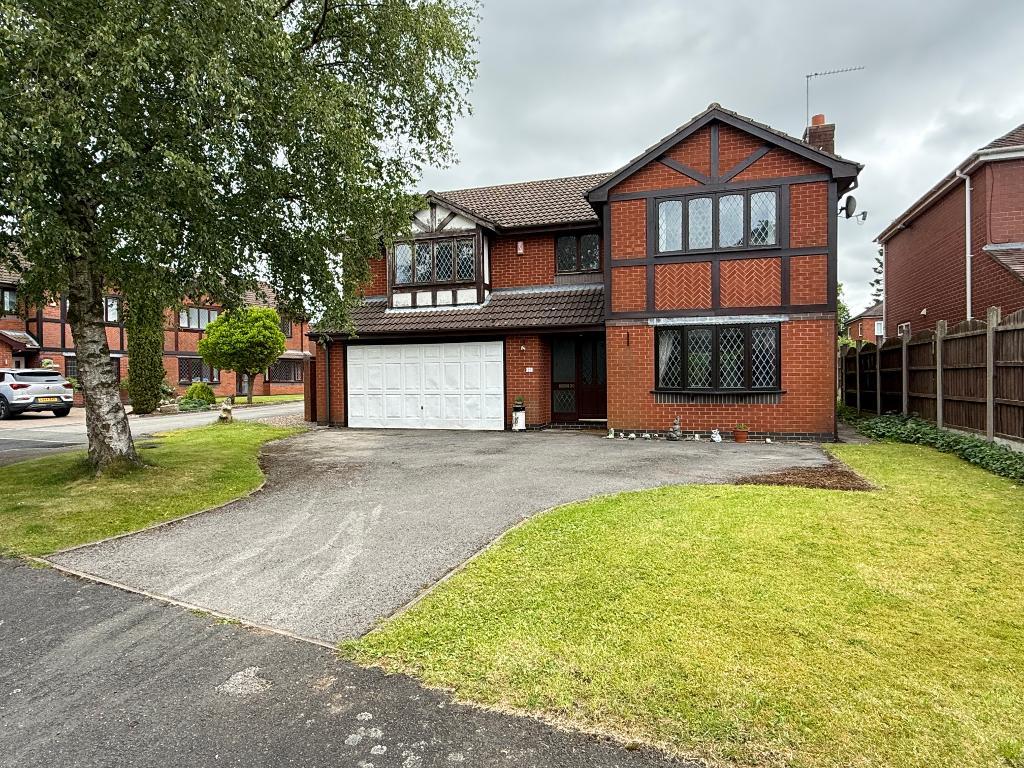
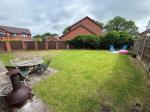
Occupying a spacious plot in the highly sought after location of Werrington, Staffordshire Moorlands, sits Ash Grove and this mature, detached home looking for new owners. Offering four great size bedrooms, this home is perfect for any growing family to make a house a home! Internally on offer, a welcoming entrance hall, lounge with bay window and doors opening up onto the dining room. The spacious kitchen has an array of fitted units, with doors leading into the garage and useful utility room. A handy downstairs w/c and versatile office room, complete this floor nicely. To the first floor there are four double bedrooms, with the master boasting an ensuite shower room and a separate family bathroom. With ample off road parking to the front of the home and a laid to lawn rear garden, what more could you want? This home must be viewed to be fully appreciated, so call today to book your early viewing.
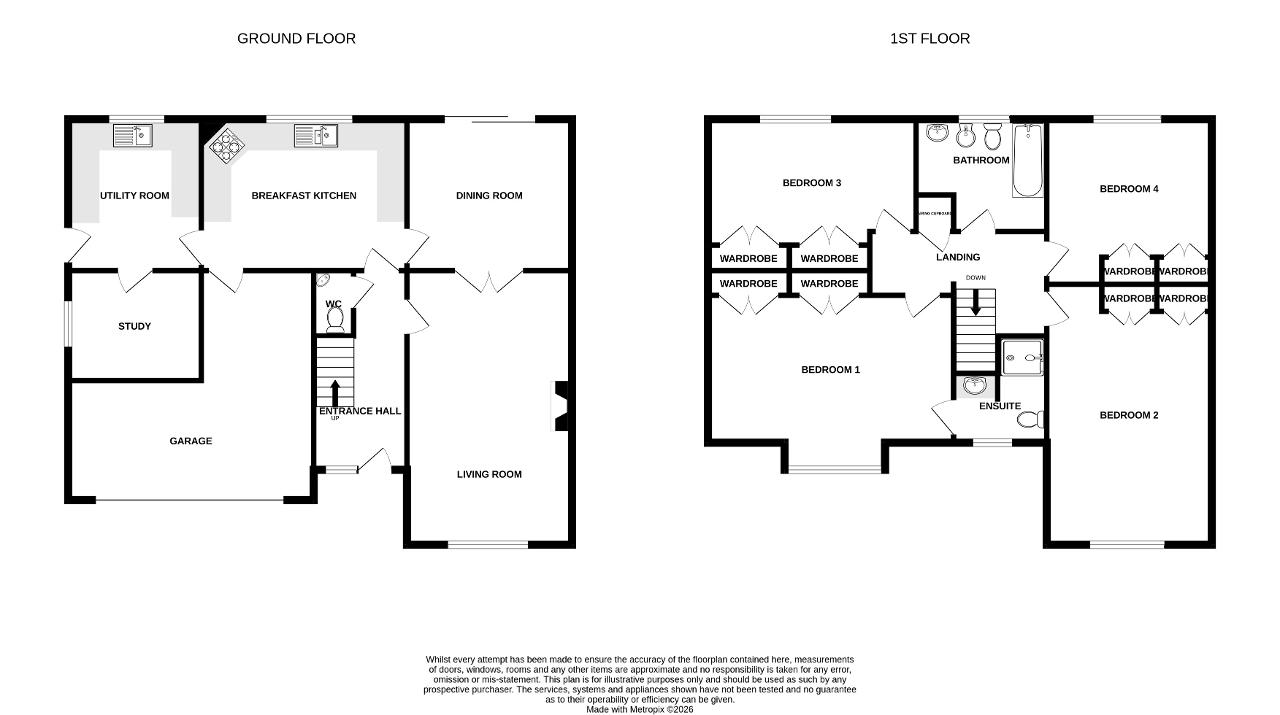
Ground Floor
Entrance Hall
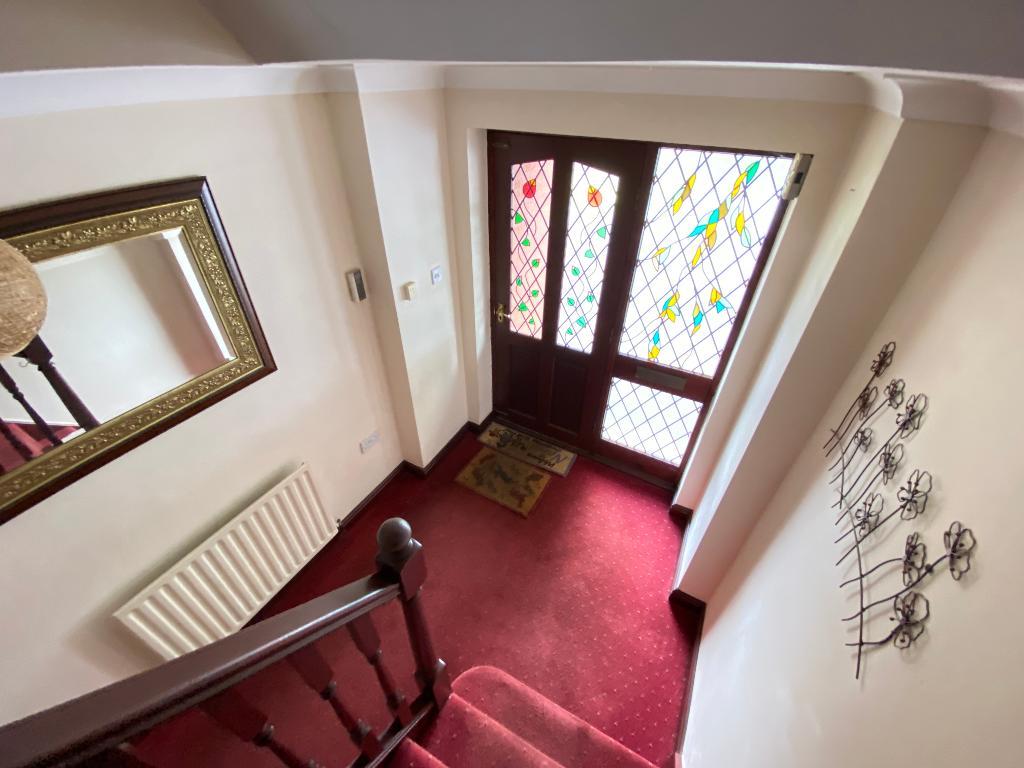
Door to front elevation. Access to stairs. Carpet flooring and a wall mounted radiator.
Lounge
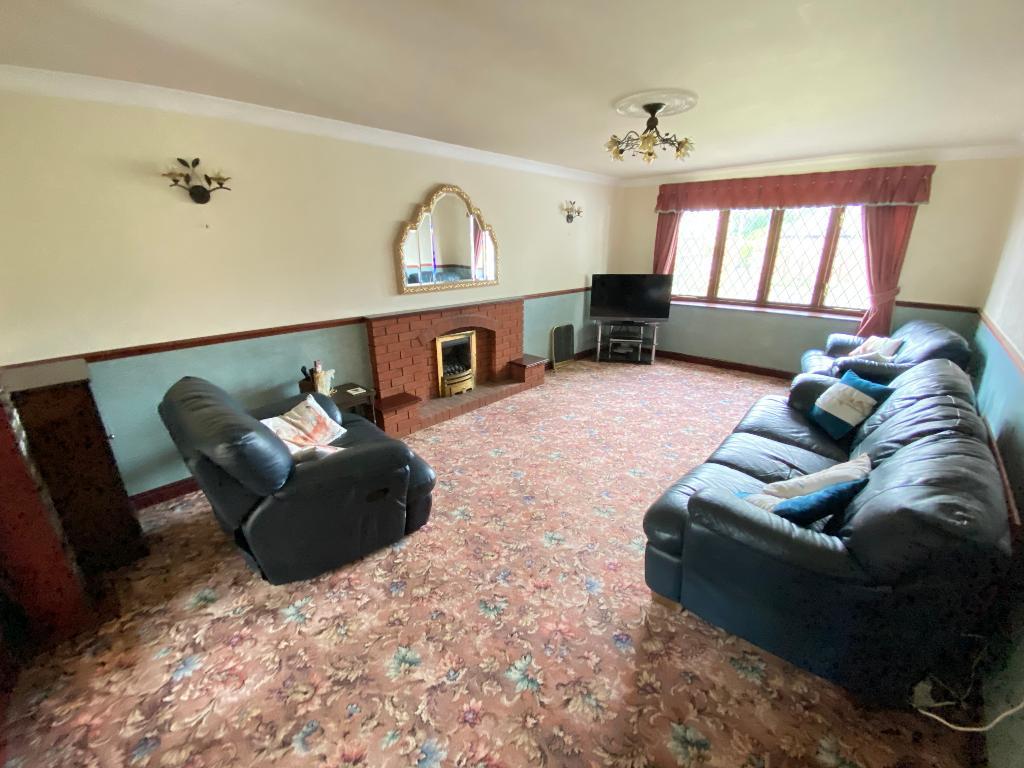
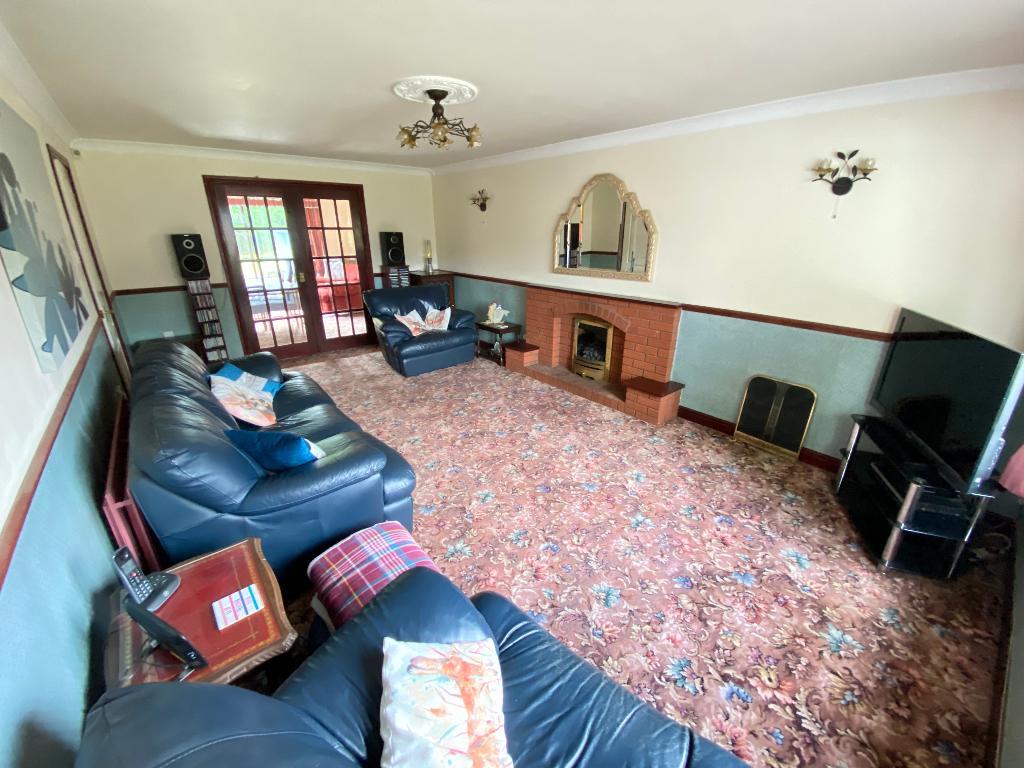
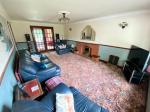
11' 9'' x 21' 3'' (3.6m x 6.5m) Double glazed bay window to front elevation. Double doors to dining room. Gas fire and fire place. Carpet flooring, power points and a wall mounted radiator.
Dining Room
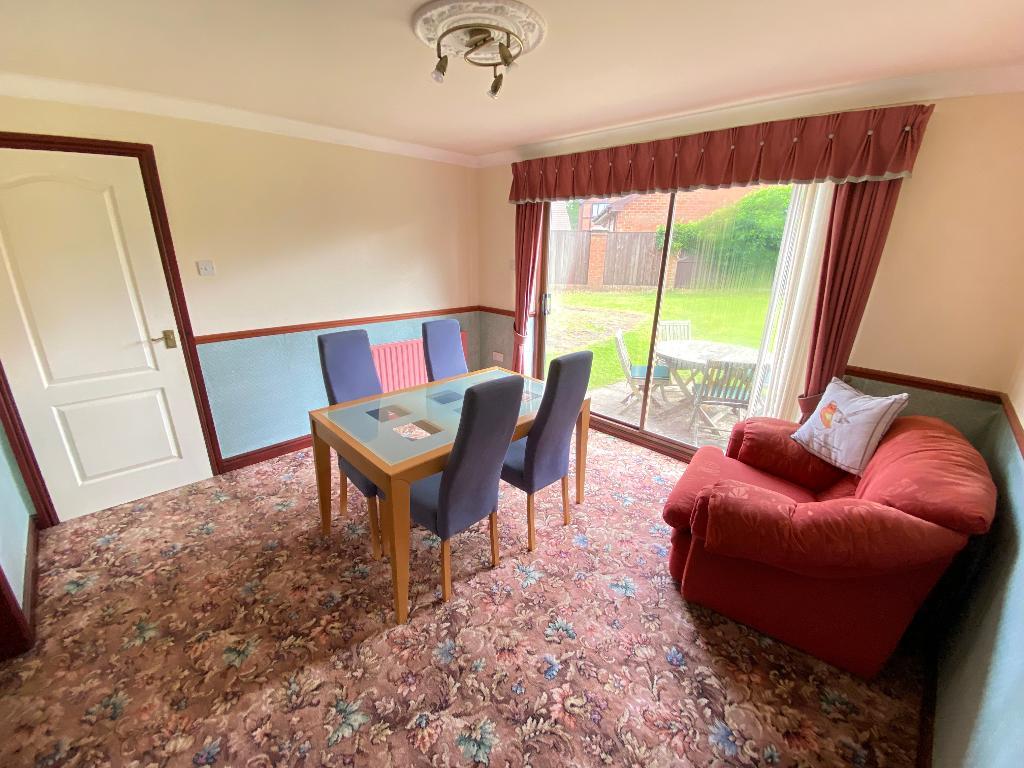
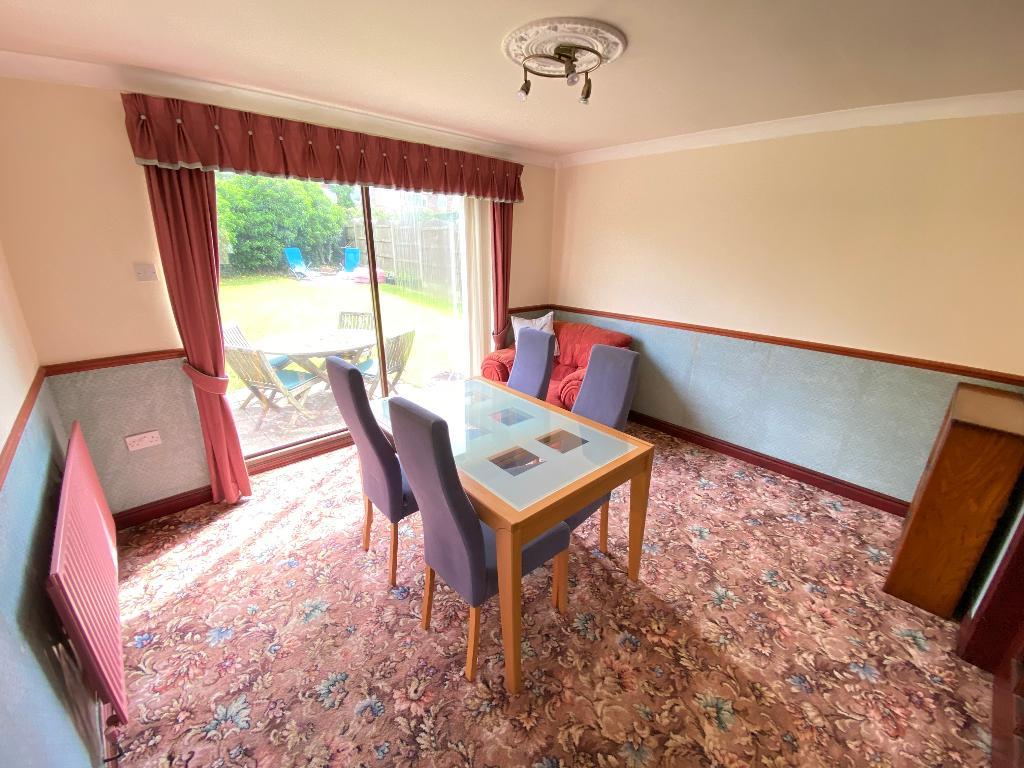
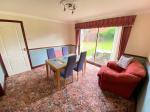
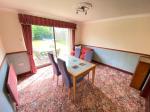
11' 9'' x 10' 9'' (3.6m x 3.3m) Sliding patio doors to rear elevation. Carpet flooring, power points and a wall mounted radiator.
Kitchen
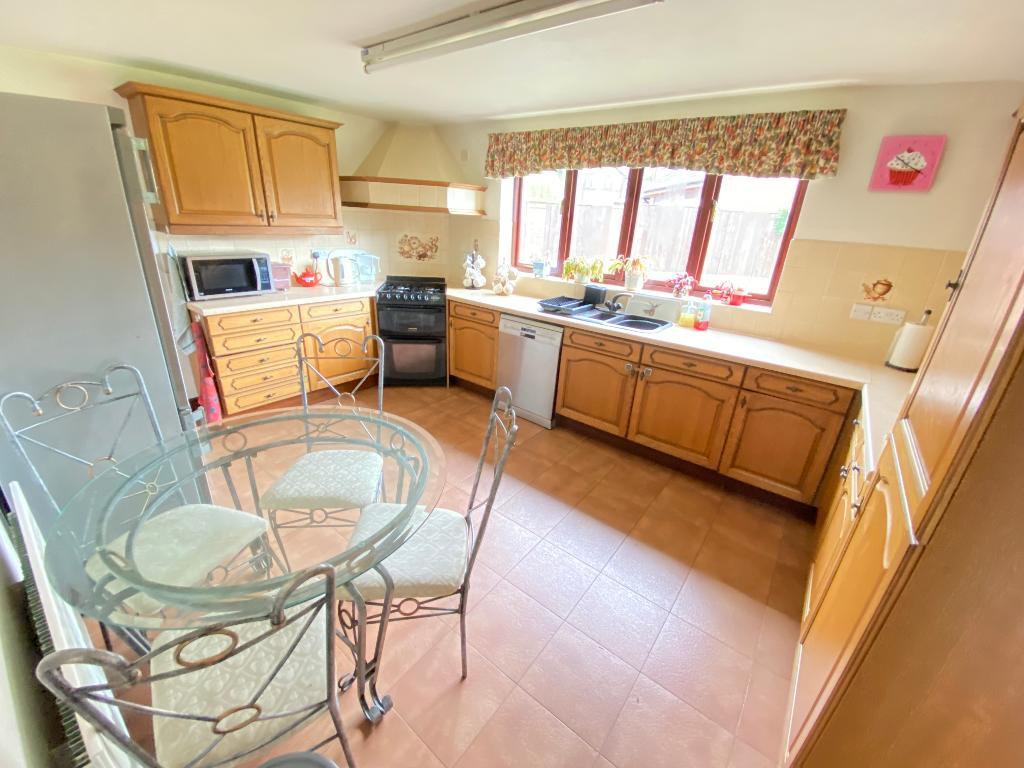
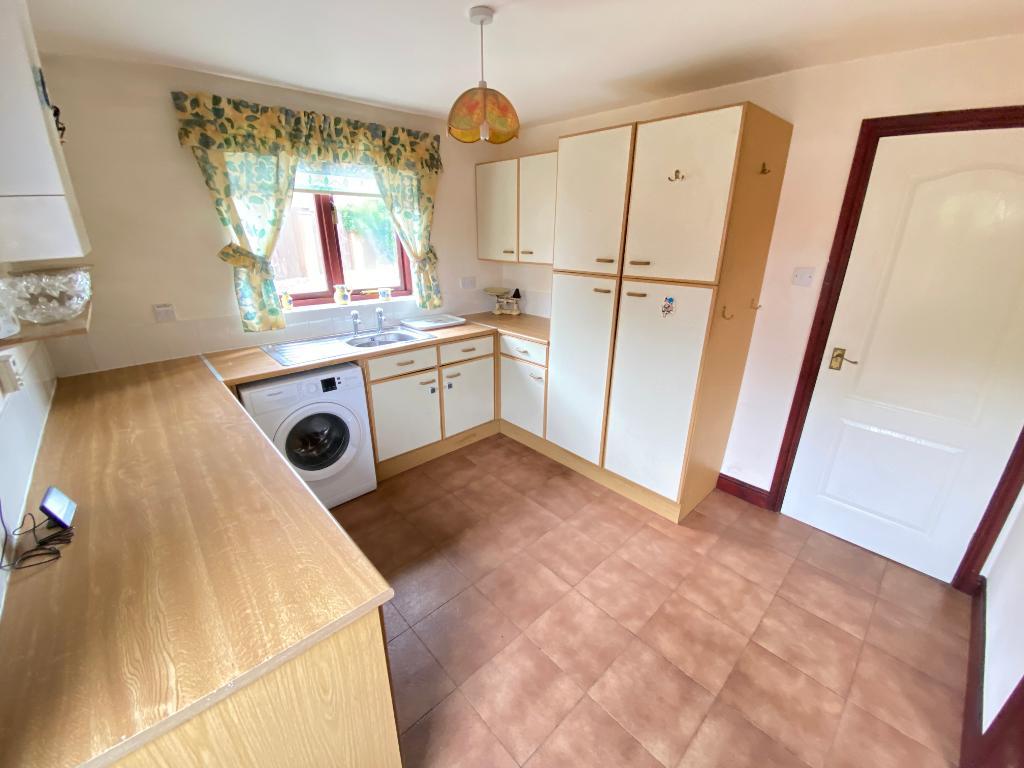
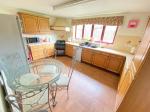
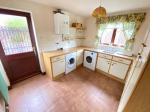
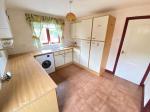
14' 9'' x 10' 9'' (4.5m x 3.3m) Double glazed window to rear elevation. Door to garage. Roll top work surfaces with a sink, drainer and mixer tap. A range of matching wall and base units. Tiled splash backs. Integrated fridge/freezer. Tiled flooring, power points and a wall mounted radiator.
Utility
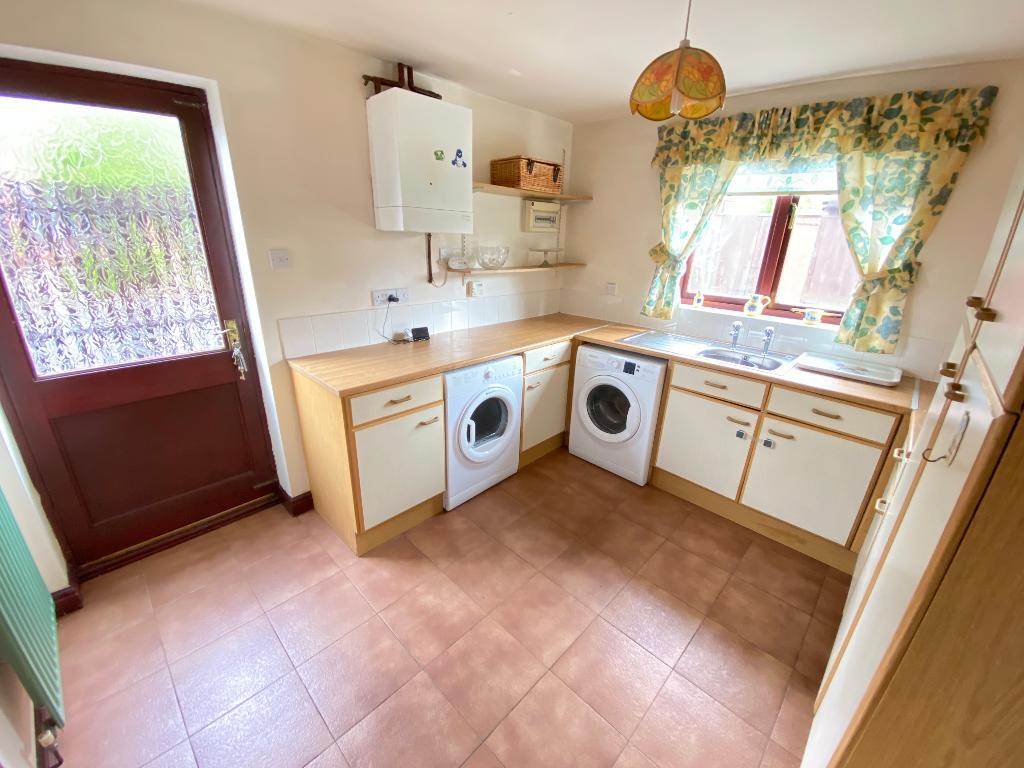
9' 6'' x 10' 9'' (2.9m x 3.3m) Door to side elevation and double glazed window to rear elevation. Roll top work surfaces with a sink, drainer and mixer taps. A range of matching wall and base units. Tiled plash backs. Plumbing for a washing machine. Boiler to wall. Tiled flooring, power points and a wall mounted radiator.
Office
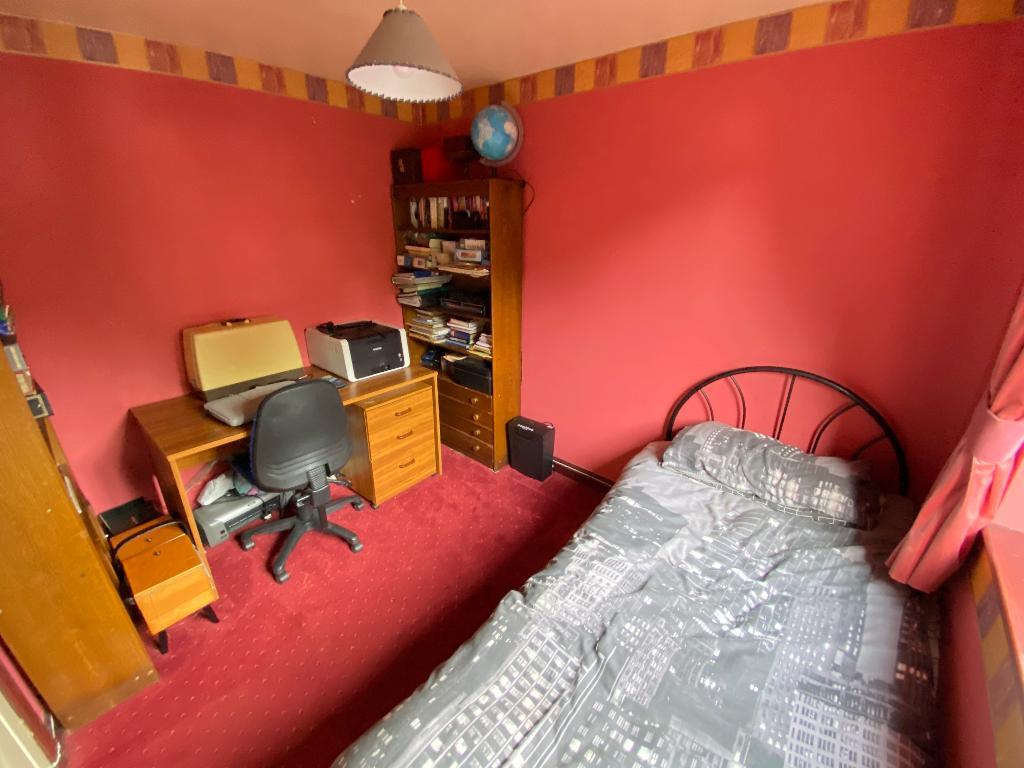
7' 10'' x 9' 6'' (2.4m x 2.9m) Double glazed window to side elevation. Carpet flooring, power points and a wall mounted radiator.
W/C
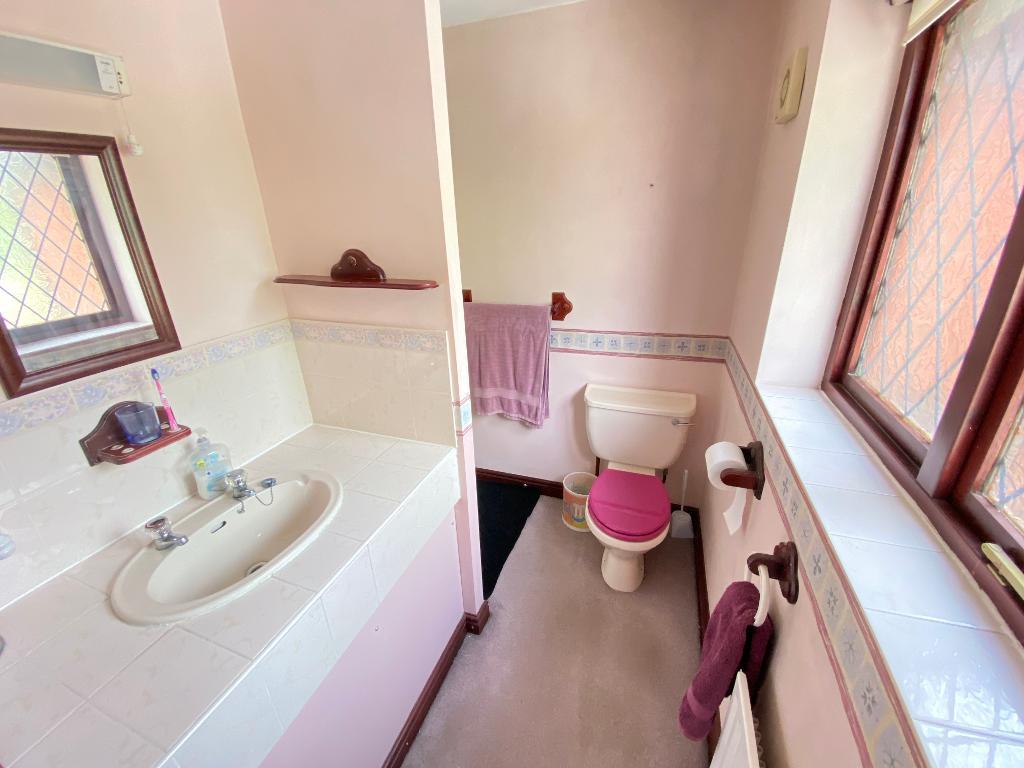
4' 7'' x 2' 7'' (1.4m x 0.8m) Wall mounted hand wash basin with low level w/c. Tiled flooring.
Bedroom Two
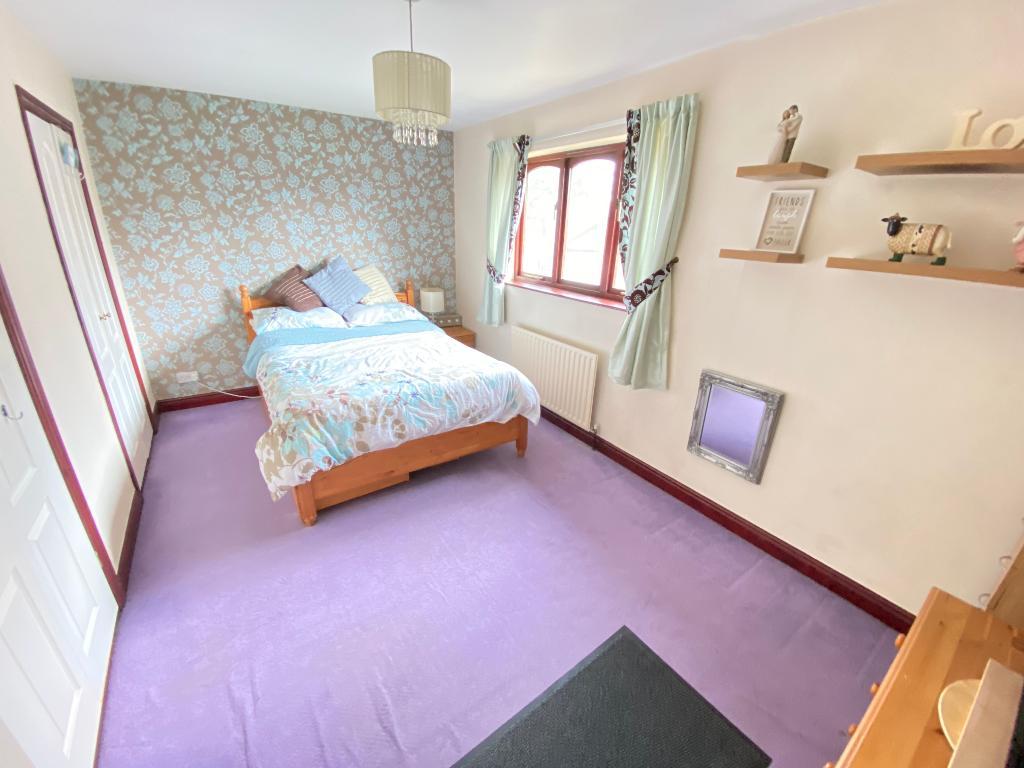
11' 9'' x 16' 4'' (3.6m x 5m) Double gazed window to front elevation
Garage
With an up and over door and power.
First Floor
First Floor Landing
Loft access. Store cupboard. Carpet flooring and power points.
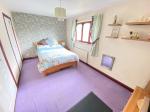
Bedroom One
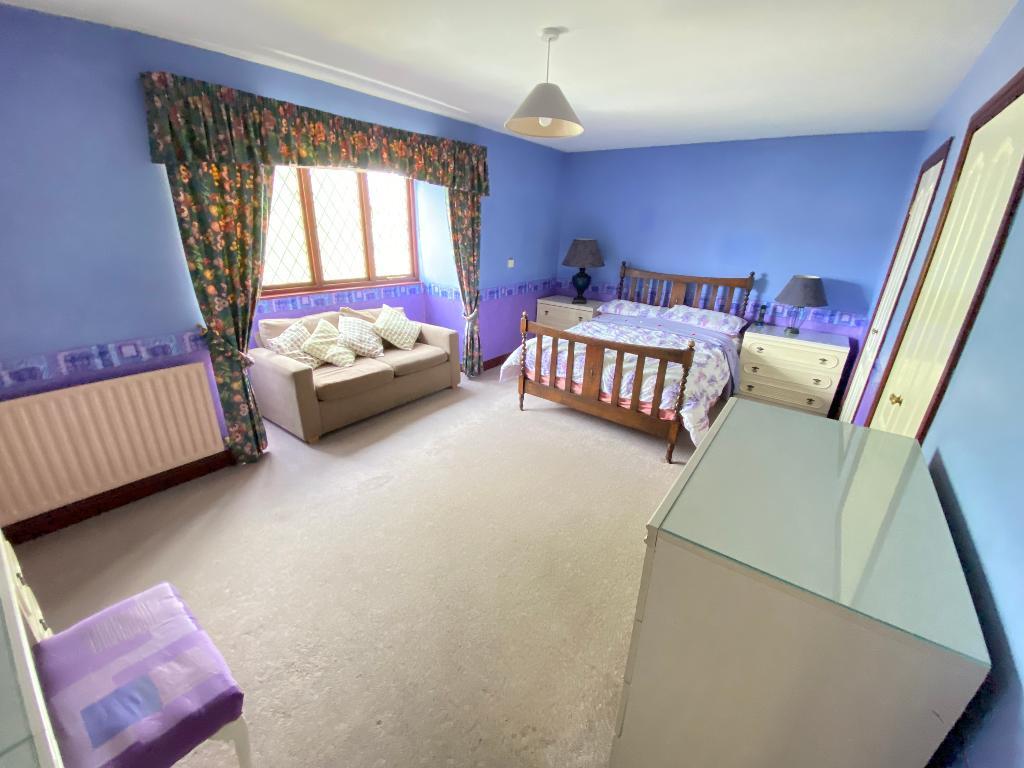
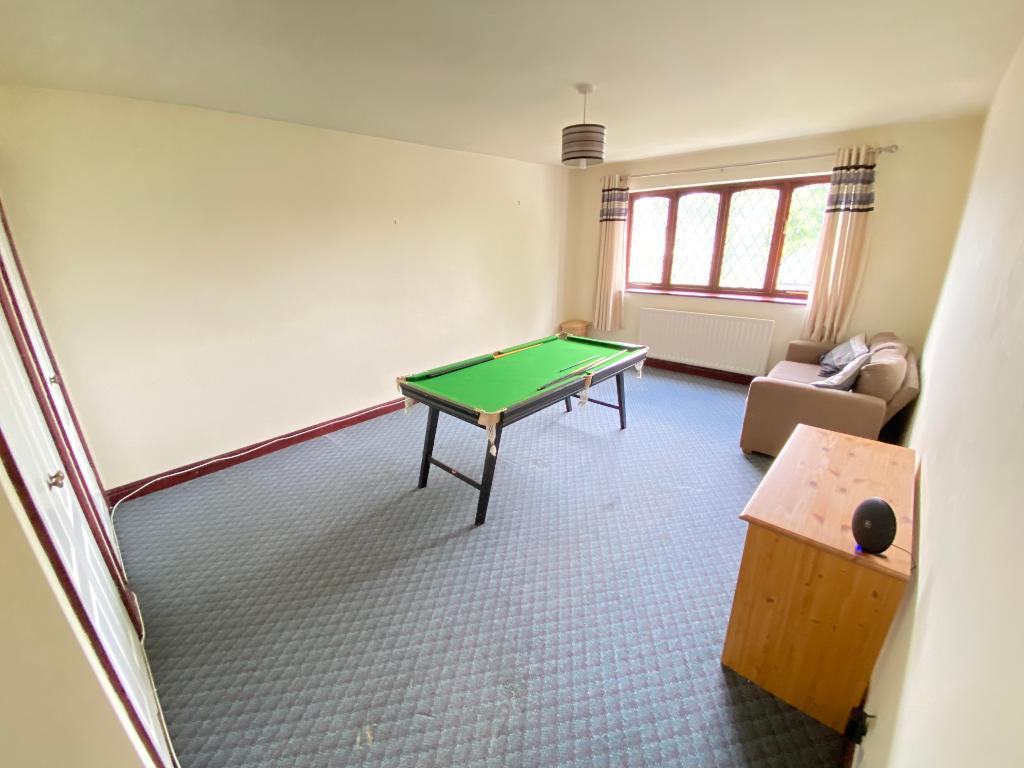
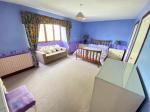
10' 5'' x 18' 0'' (3.2m x 5.5m) Double glazed window to front elevation. Fitted wardrobes. Carpet flooring, power points and a wall mounted radiator.
Ensuite
4' 11'' x 6' 6'' (1.5m x 2m) Double glazed frosted window to front elevation. Vanity wash hand basin with low level w/c. Shower cubicle. Carpet flooring and a wall mounted radiator.
Bedroom Two
11' 9'' x 16' 8'' (3.6m x 5.1m) Double glazed window to front elevation. Fitted wardrobes. Carpet flooring, power points and a wall mounted radiator.
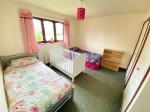
Bedroom Three
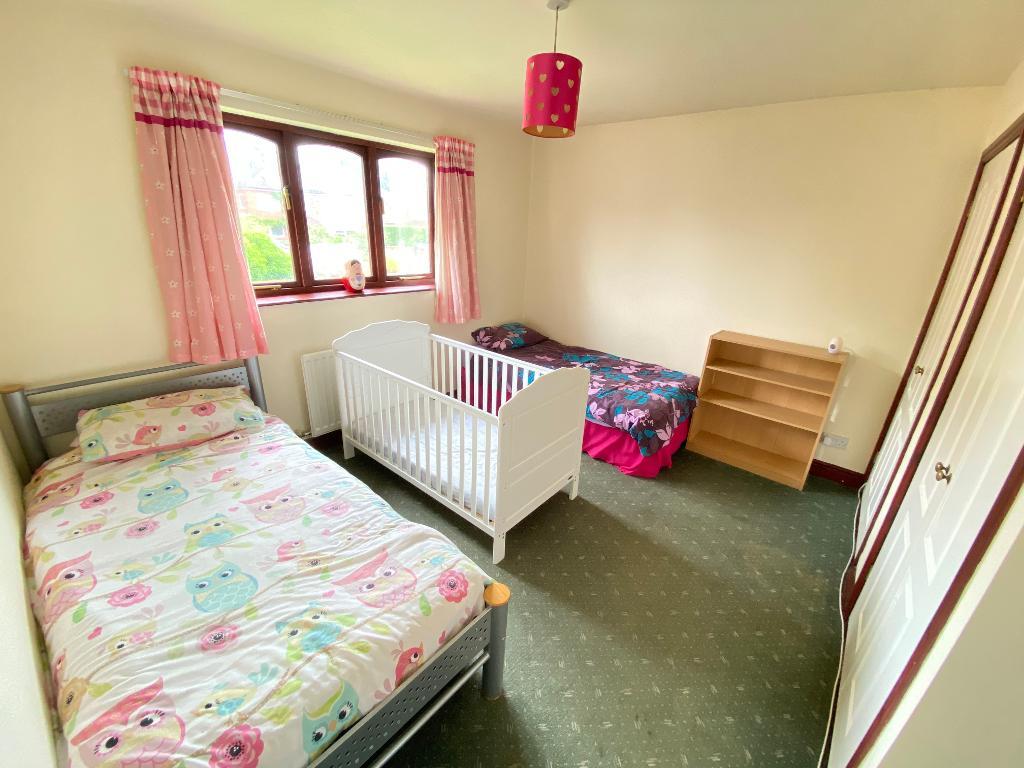
12' 1'' x 11' 9'' (3.7m x 3.6m) Double glazed window to rear elevation. Fitted wardrobes. Carpet flooring, power points and a wall mounted radiator.
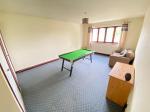
Bedroom Four
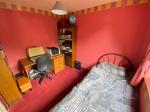
15' 1'' x 8' 10'' (4.6m x 2.7m) Double glazed window to rear elevation. Fitted wardrobes. Carpet flooring, power points and a wall mounted radiator.
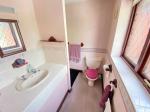
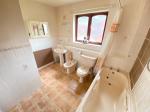
Bathroom
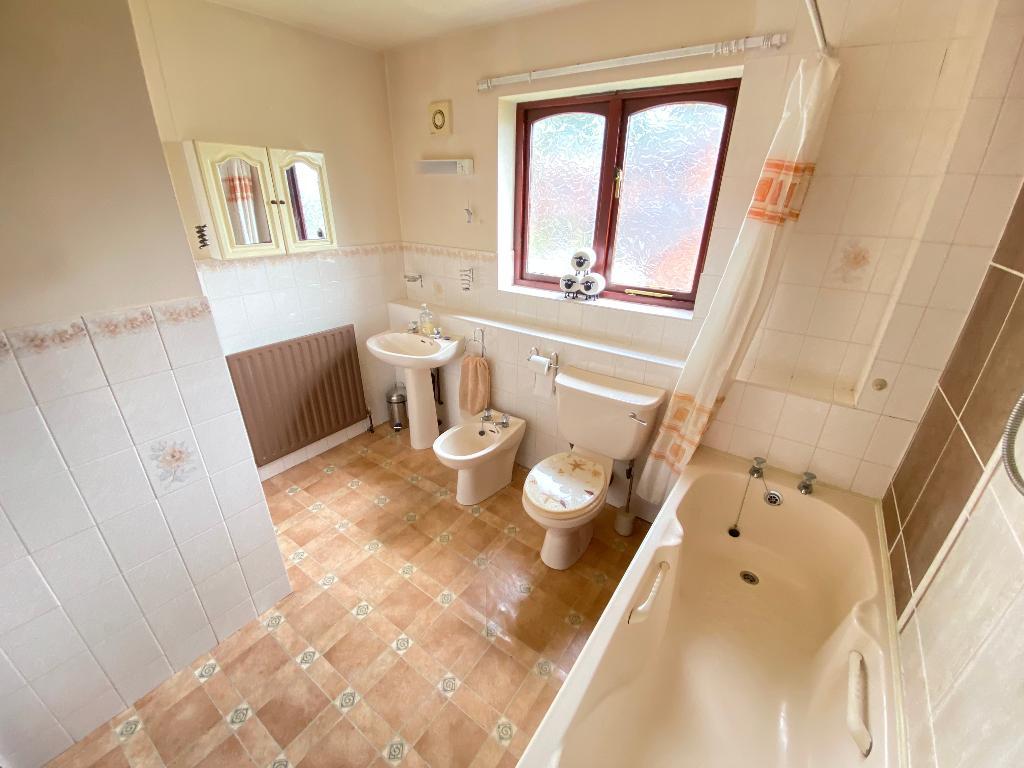
9' 2'' x 7' 10'' (2.8m x 2.4m) Double glazed frosted window to rear elevation. Pedestal wash hand basin with low level w/c and bidet. Bath with shower to wall. Part tiles walls. Vinyl flooring and a wall mounted radiator.
Exterior
Exterior
To the front, a tarmac driveway and laid to lawn.
Energy Efficiency
Additional Information
For further information on this property please call 07387027568 or e-mail home@feeneyestateagents.co.uk
Key Features
- EPC rating D
- Perfect for growing famlies
- Useful utility room & W/C
- Ensuite to master bedroom
- Sought after location
- Great opportunity home
- Spacious lounge
- Four double bedrooms
- Good size garden
- Viewing advised
Share this property
Property Search

Powered by Domus - Estate Agent Software