3 Bedroom Semi-Detached For Sale | Langford Road, Bucknall, Stoke on Trent, ST2 9HA | Offers in Region of £130,000


Key Features
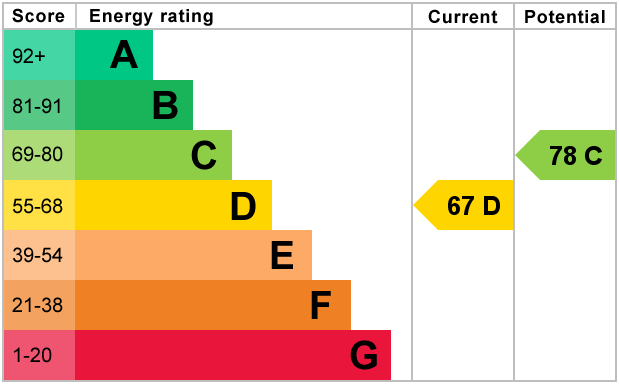
- EPC Rated D
- Ideal first home
- Good size rooms
- Downstairs w/c
- Three bedrooms
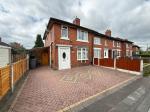
- Off road parking
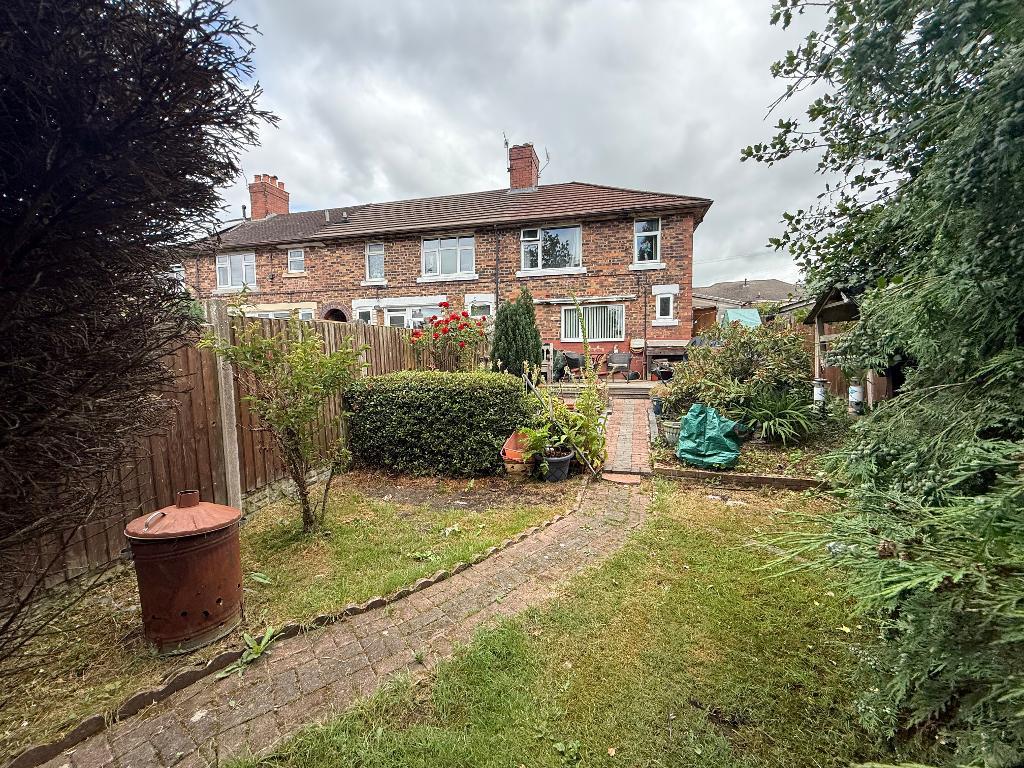
- Laid to lawn garden and patio area
- Close to local amenities
- Convenient location
- Viewing advised
Summary
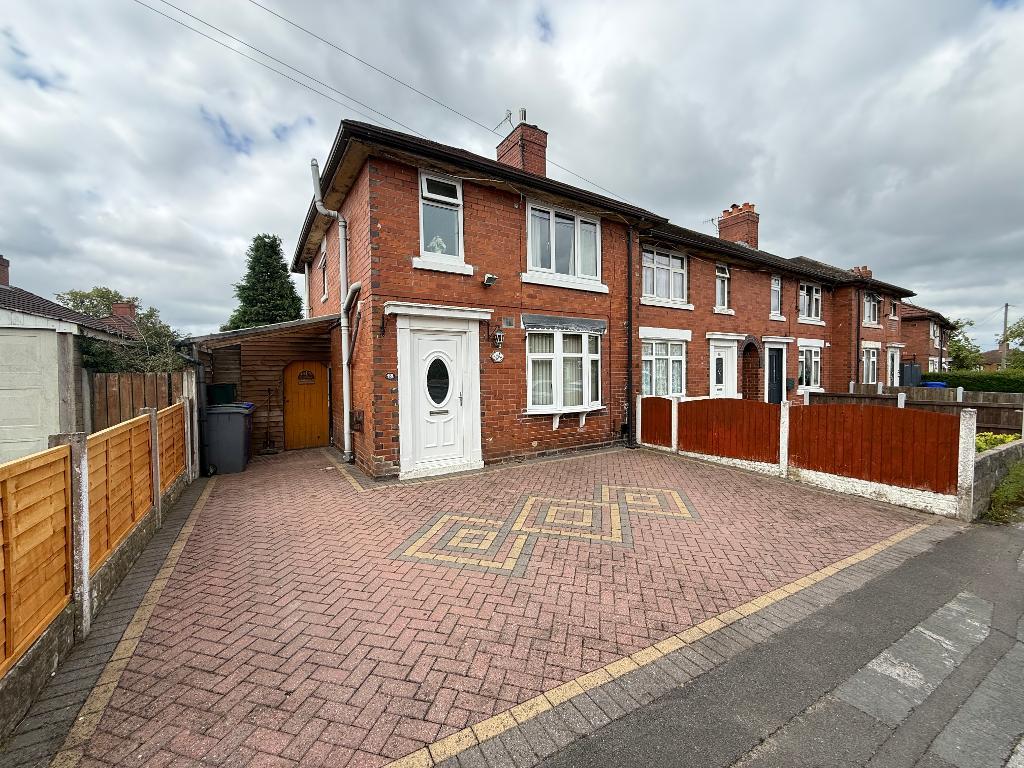
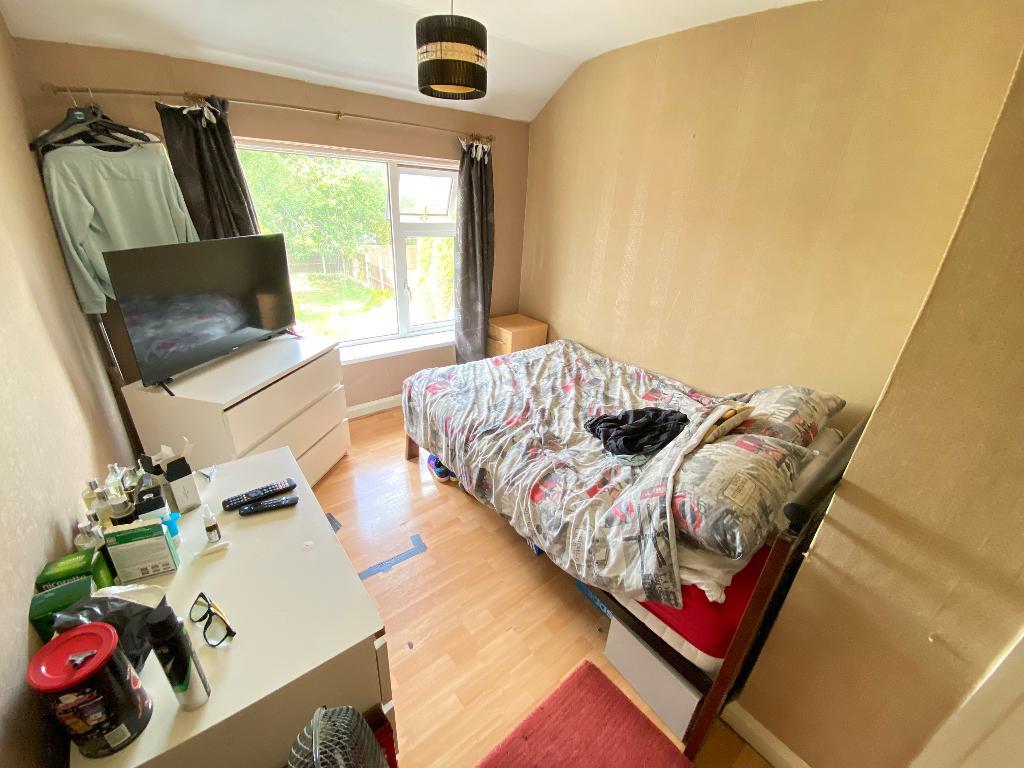
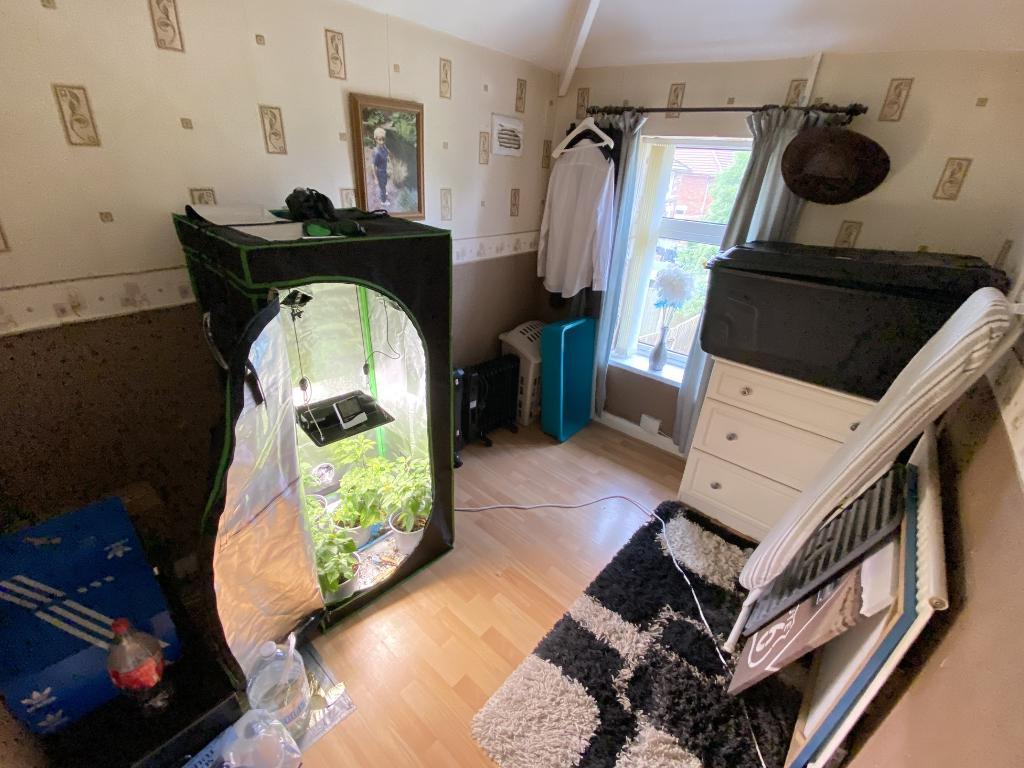
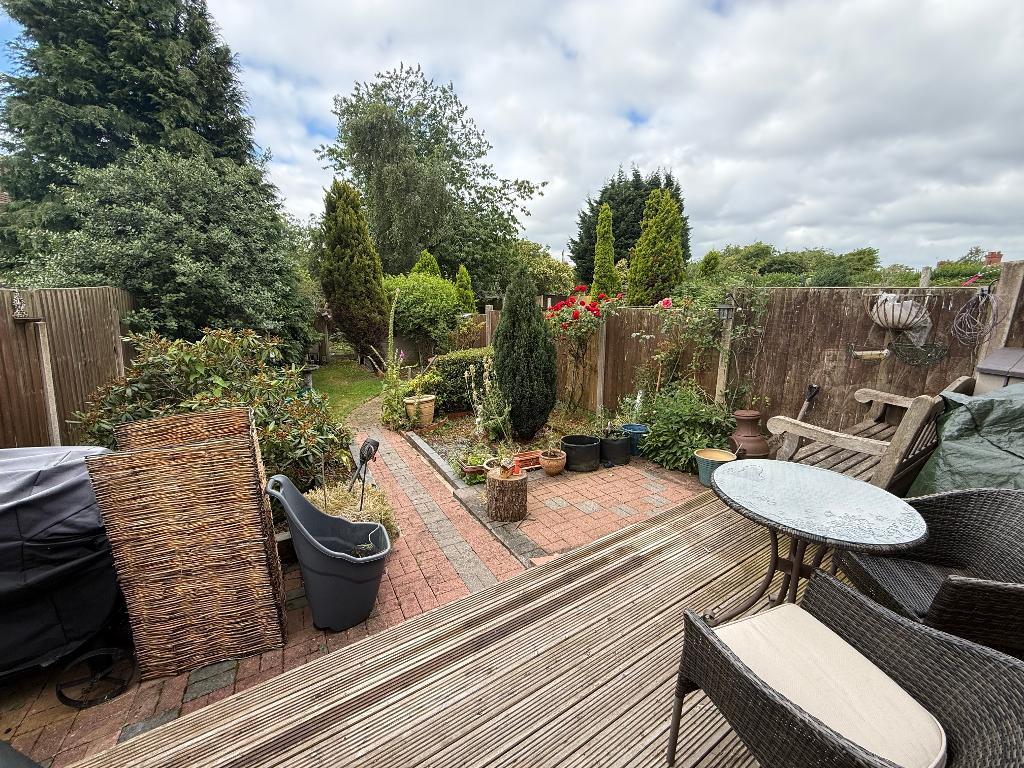
Calling all first time buyers, feast your eyes on this three bedroom, semi detached home looking for new owners. Sat in the most convenient of location, sits Langford Road the ideal home to help get your feet well and truly onto the property ladder. Internally on offer, a welcoming entrance hall, lounge with bay window and kitchen with an array of fitted wall and base units. The floor is complete with a convenient downstairs w/c. To the first floor there are three good size bedrooms all with laminate flooring and a separate family shower room. The front of the home offers ample off road parking while the rear has a laid to lawn garden and patio area. This home is going to be snapped up quickly, so call today to your early viewing.
Ground Floor
Entrance Hall
Door to front elevation. Access to stairs. Laminate flooring.
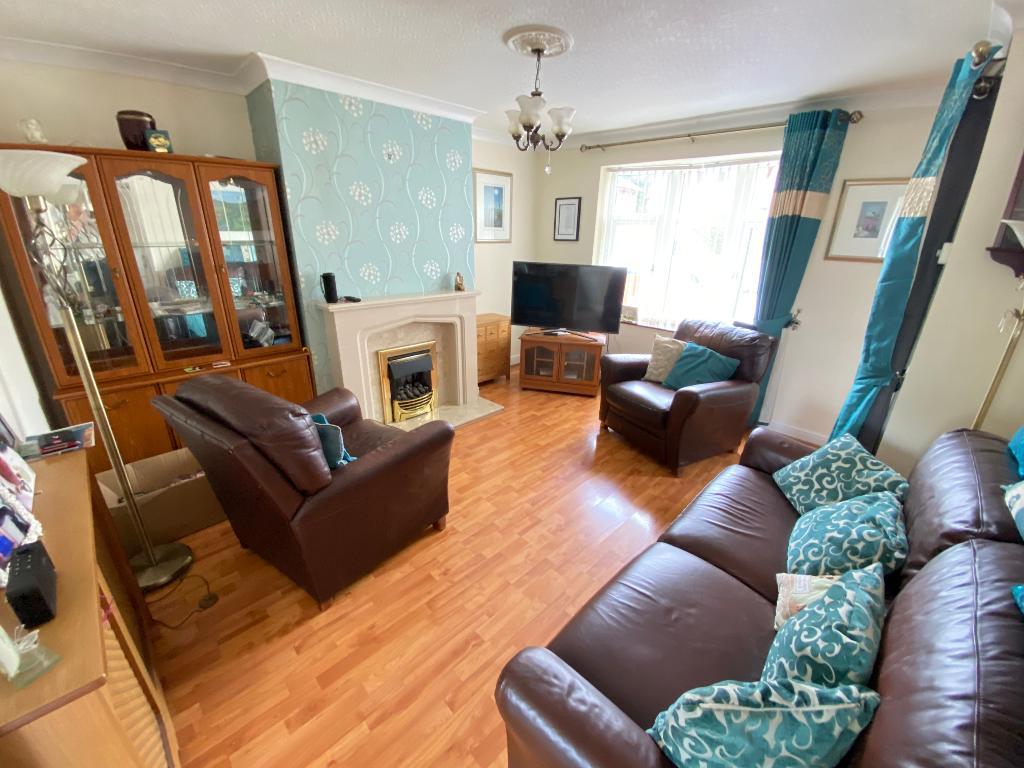
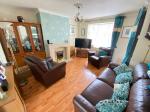
Lounge
12' 9'' x 13' 5'' (3.9m x 4.1m) Double glazed bay window to front elevation. Gas fire and fire place. Laminate flooring, power points and a wall mounted radiator.
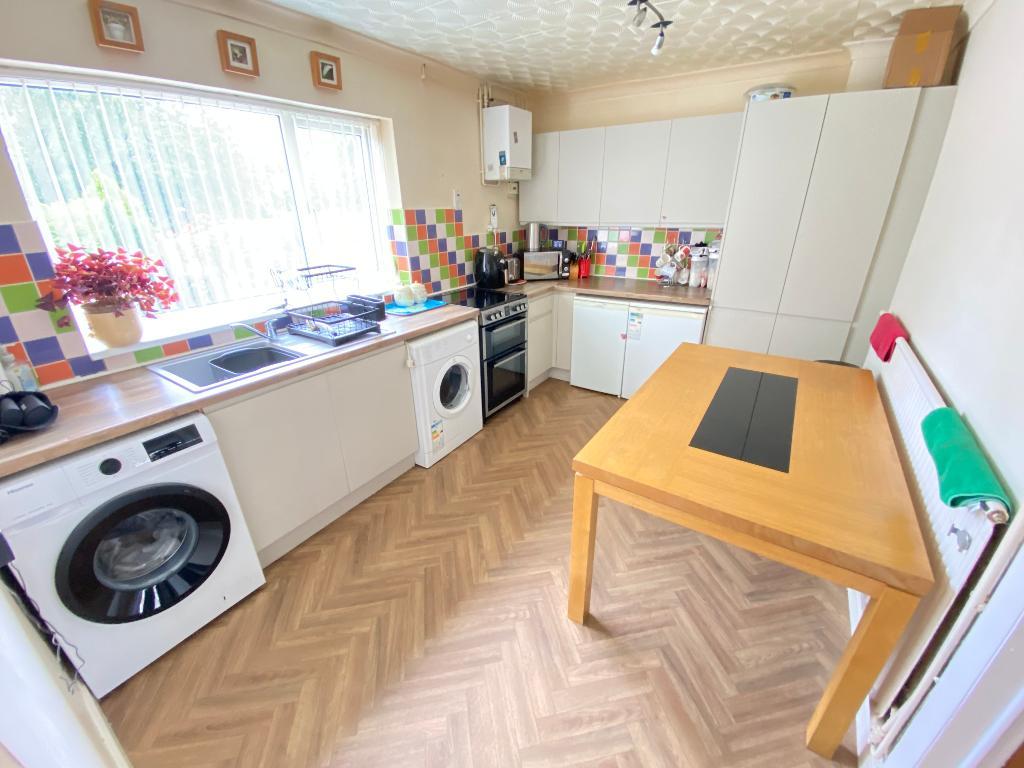
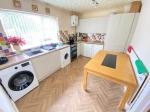
Kitchen
12' 9'' x 9' 2'' (3.9m x 2.8m) Double glazed window to rear elevation and door to side elevation. Roll top work surfaces with a sink, drainer and mixer tap. A range of matching wall and base units. Tiled splash backs. Plumbing for a washing machine. Vinyl flooring, power points and a wall mounted radiator.
W/C
Double glazed frosted window to rear elevation. Mid level w/c. Vinyl flooring and a wall mounted radiator.
First Floor
First Floor Landing
Double glazed frosted window to side elevation. Carpet flooring and power points.
Bedroom One
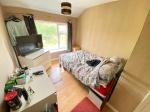
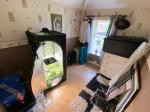
12' 5'' x 8' 10'' (3.8m x 2.7m) Double glazed window to rear elevation. Airing cupboard. Laminate flooring, power points and a wall mounted radiator.
Bedroom Two
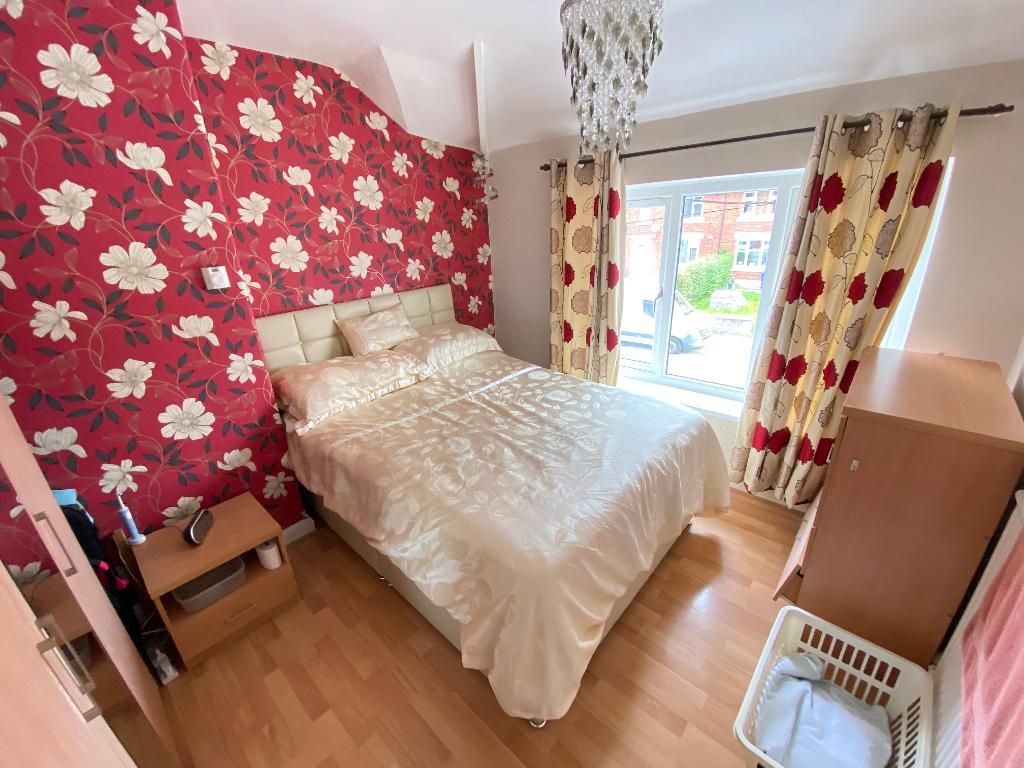
9' 6'' x 10' 5'' (2.9m x 3.2m) Double glazed window to front elevation. Laminate flooring, power points and a wall mounted radiator.
Bedroom Three
6' 10'' x 9' 2'' (2.1m x 2.8m) Double glazed window to rear elevation. Laminate flooring, power points and a wall mounted radiator.
Shower Rooom
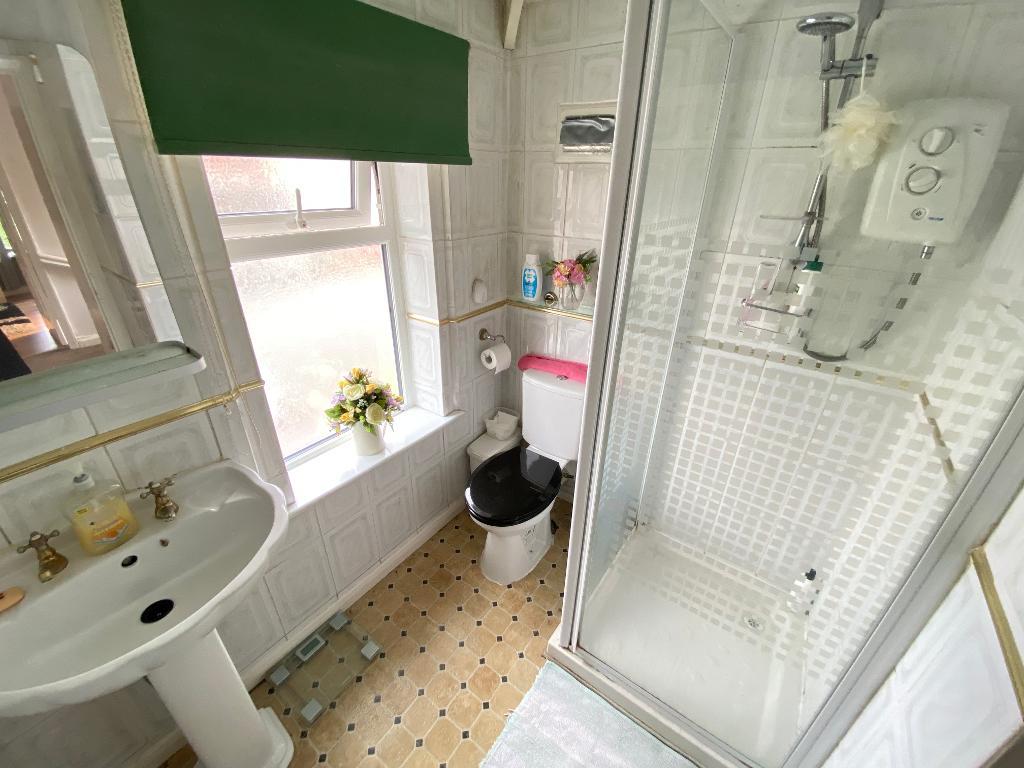
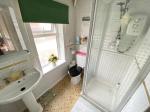
6' 2'' x 6' 2'' (1.9m x 1.9m) Double glazed frosted window to front elevation. Pedestal wash hand basin with low level w/c. Shower cubicle. Fully tiled walls. Vinyl flooring and a wall mounted radiator.
Exterior
Exterior
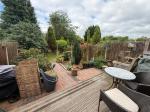
To the front, a block paved driveway. To the rear, a laid to lawn, decked and paved patio area, shrubbery and fence panelling.
Energy Efficiency
Additional Information
For further information on this property please call 07387027568 or e-mail home@feeneyestateagents.co.uk
Key Features
- EPC Rated D
- Good size rooms
- Three bedrooms
- Laid to lawn garden and patio area
- Convenient location
- Ideal first home
- Downstairs w/c
- Off road parking
- Close to local amenities
- Viewing advised
Share this property
Property Search

Powered by Domus - Estate Agent Software