3 Bedroom Detached Bungalow For Sale | Ash Bank Road, Werrington, Stoke on Trent, ST2 9EE | Offers in Region of £280,000
Key Features
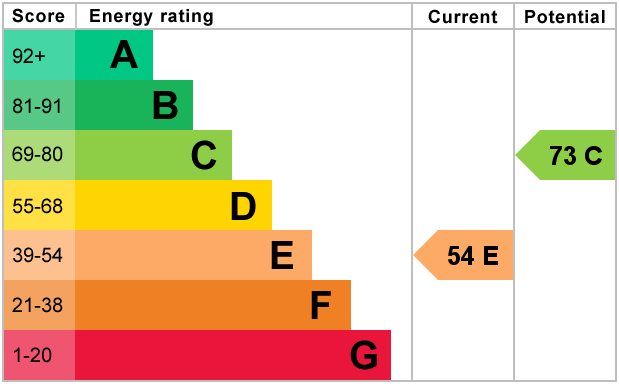
- EPC Rated E
- Attached annex
- Currently utilised as two separate homes
- Great investment opportunity
- Detached garage
- Laid to lawn gardens
- Close to local amenities
- Sought after location
- No onward chain
- Viewing advised
Summary
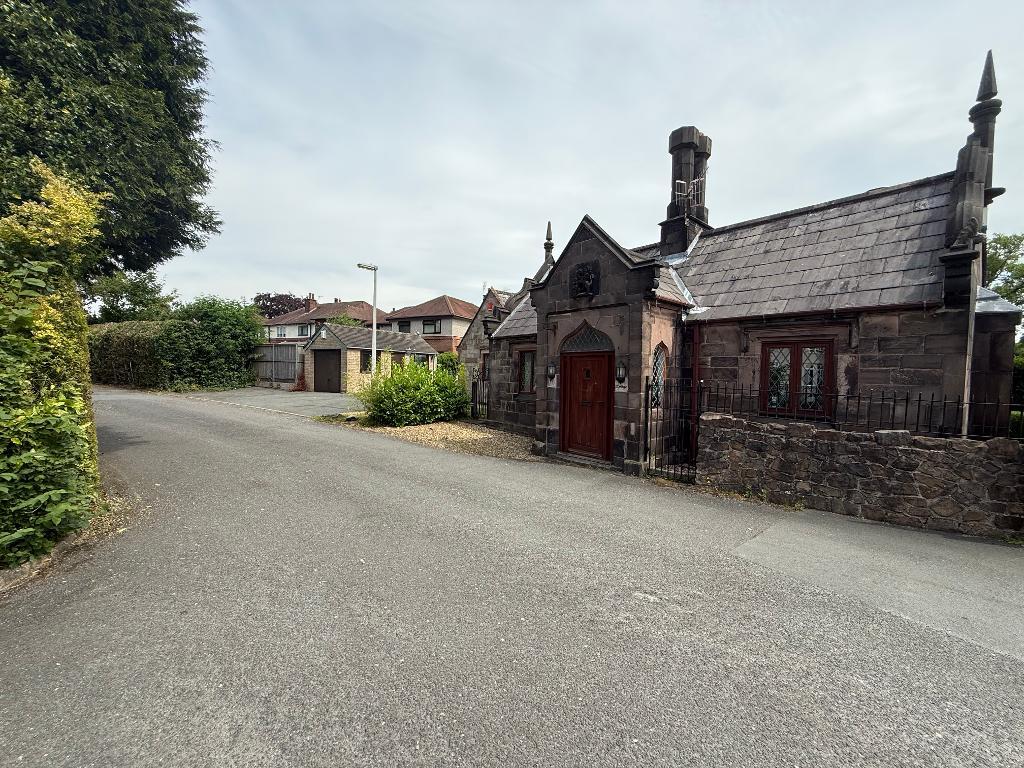
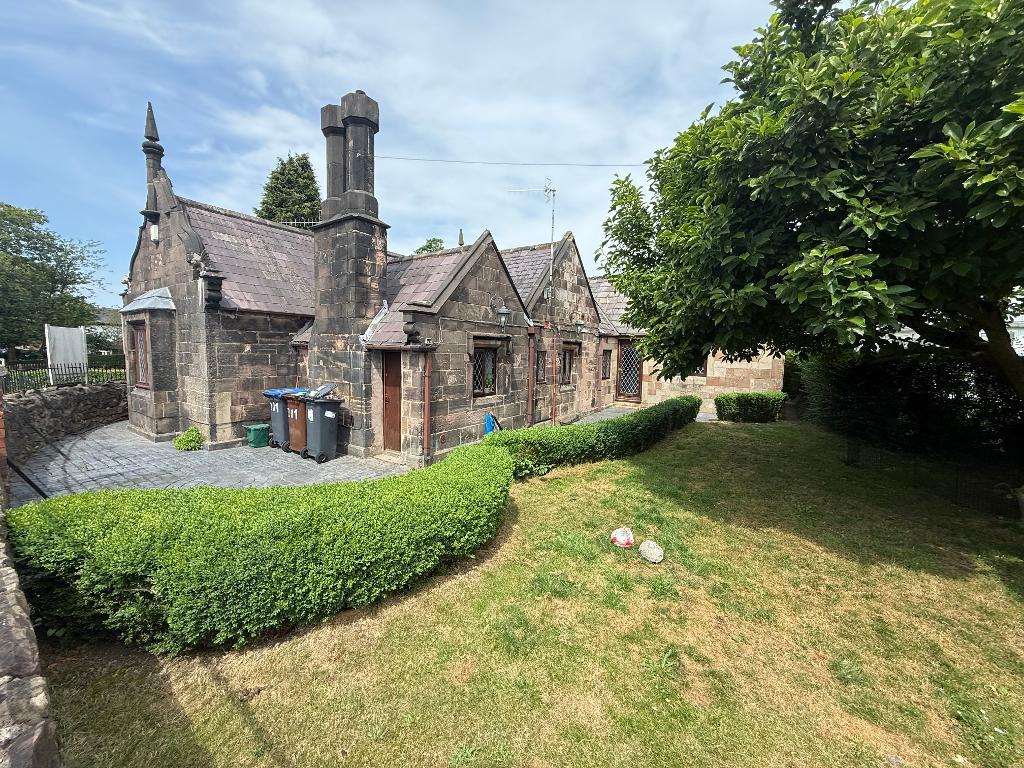
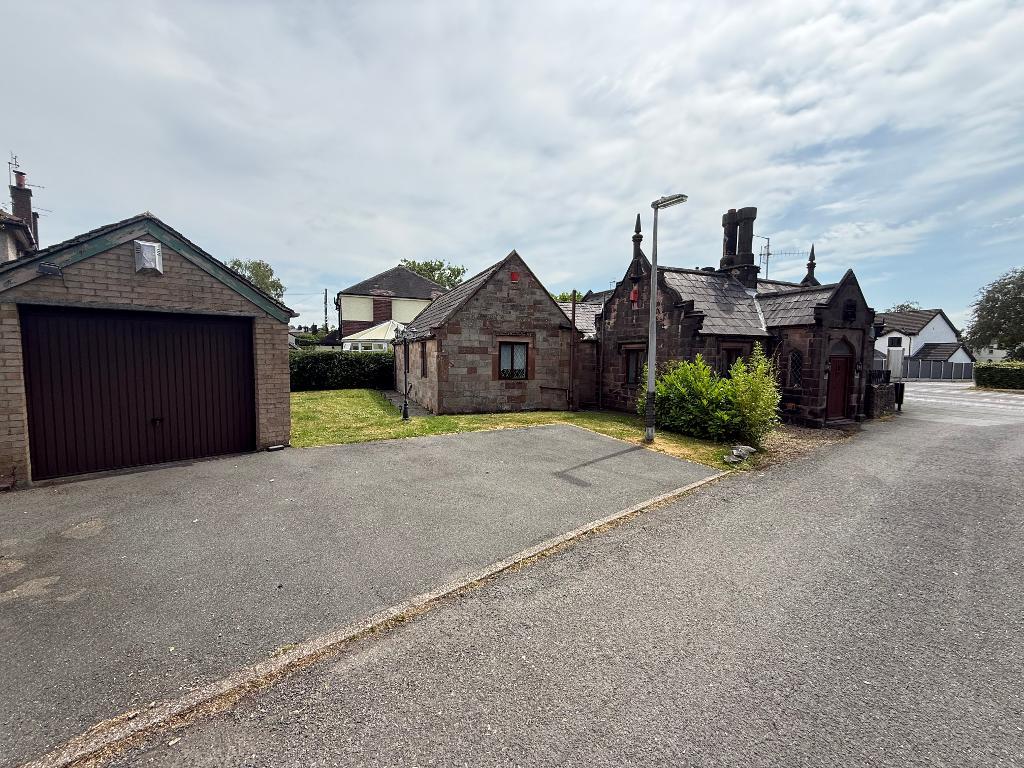
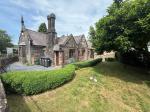
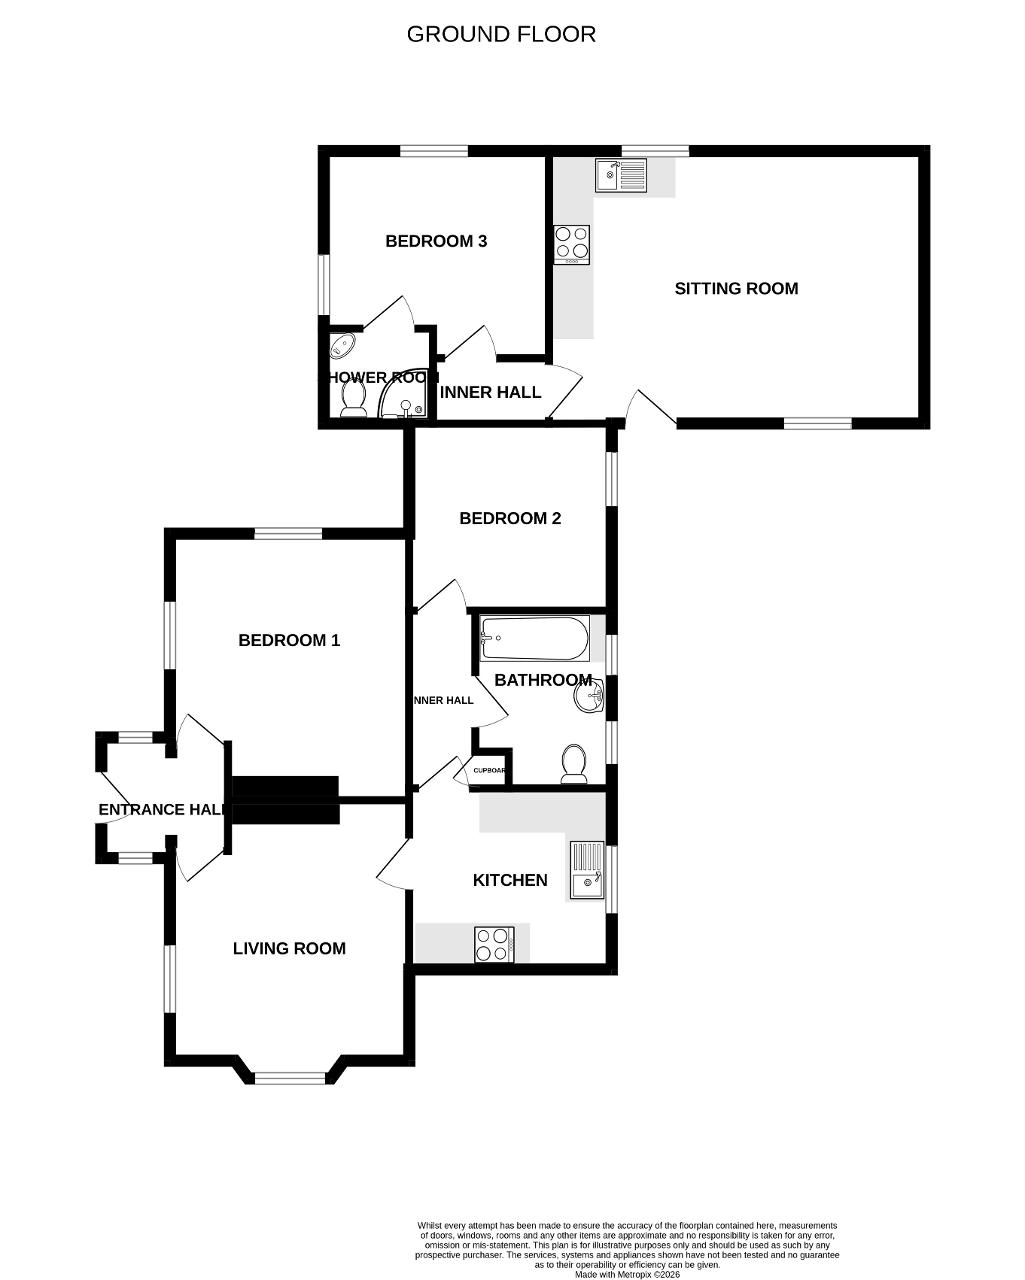
Feeney estate agents are thrilled to market to market this unique home with huge amounts of potential and versatility. The Lodge, Ash Bank Road, is situated in the most convenient of locations and close to all local amenities. This detached home is offered for sale with no onward chain and is certain to catch some eyes! Currently utilised as two separate living spaces and let out to long standing tenants this home offers an ideal investment opportunity or could easily be returned to a three bedroom bungalow with some minor adjustments if you are looking for a place to call home. Internally on offer, a welcoming entrance hall, lounge with dual aspect windows and a fitted kitchen with integrated appliances. The bathroom is a good size and features a white suite along with two separate bedrooms. Access from the kitchen, via the courtyard leads to the annexe, with an open plan lounge and kitchen area, bedroom with carpet flooring and a convenient shower room. The home offers a wrap around laid to lawn garden, detached garage and off road parking. This home must be viewed to fully appreciate the layout and potential on offer, so call today to book your viewing.
Ground Floor

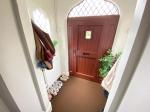
Entrance Hall
Door to front elevation, Carpet flooring and a wall mounted radiator.
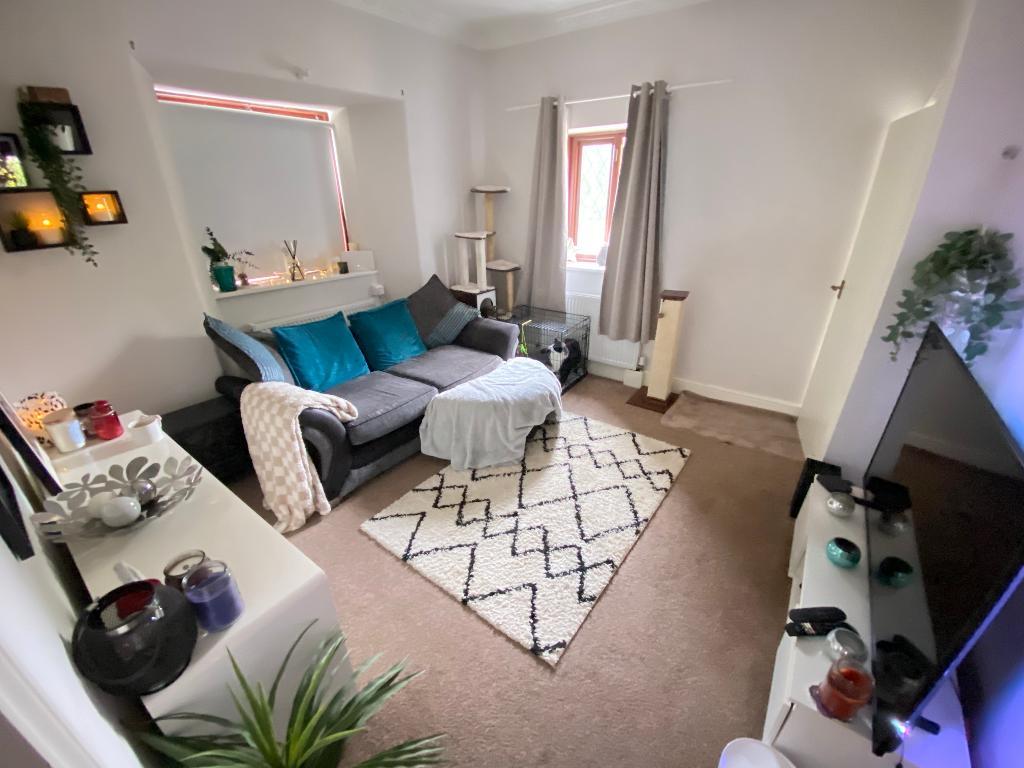
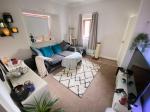
Lounge
12' 9'' x 11' 5'' (3.9m x 3.5m) Double glazed windows to front and side elevations. Carpet flooring, power points and two wall mounted radiators.
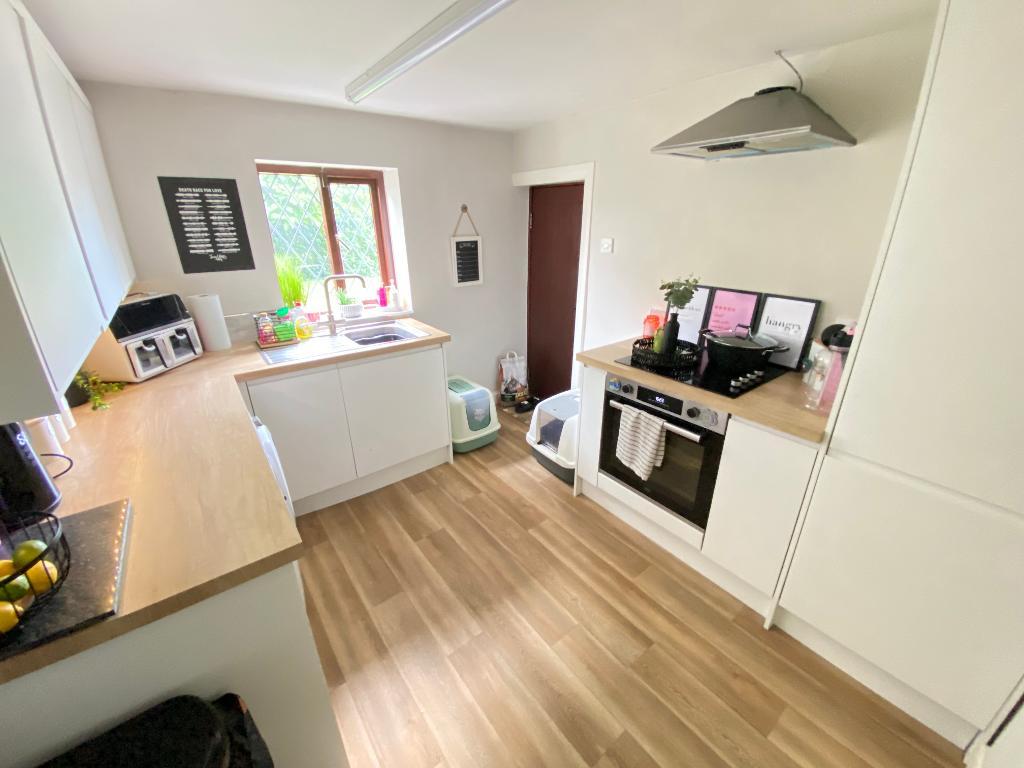
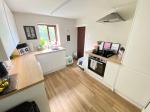
Kitchen
10' 2'' x 8' 6'' (3.1m x 2.6m) Door to side elevation and double glazed window to rear elevation. Roll top work surfaces with a sink, drainer and mixer tap. A range of matching wall and base units. Electric oven and hob. Integrated fridge/freezer. Plumbing for a washing machine. Vinyl flooring, power points and a wall mounted radiator.
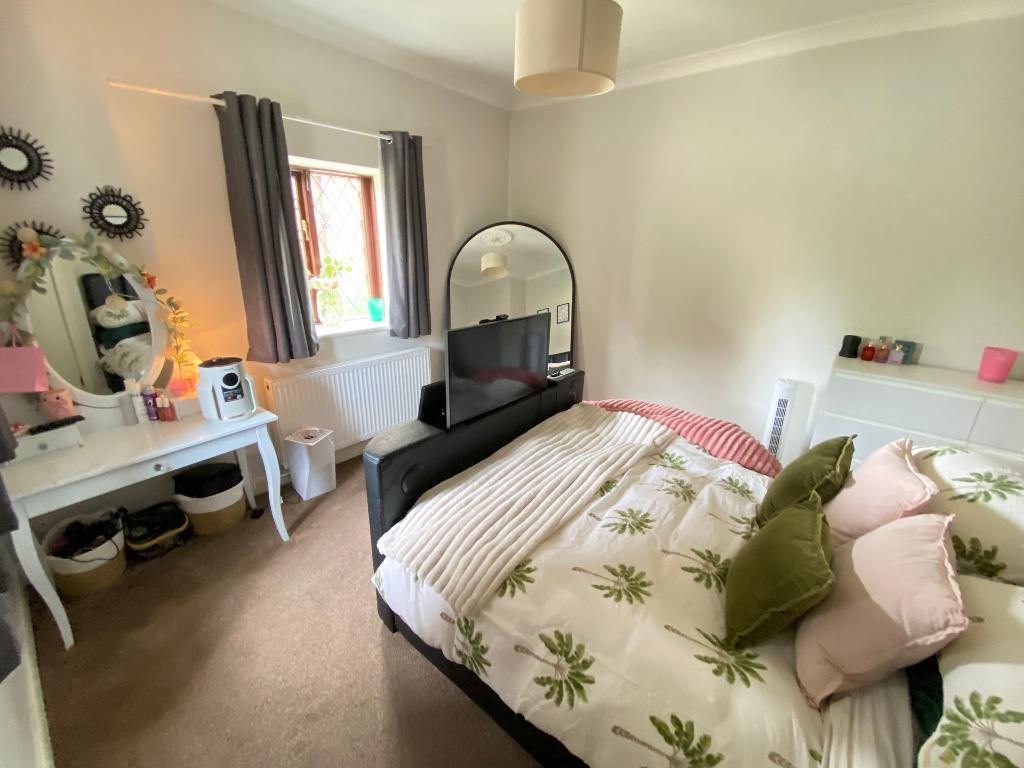
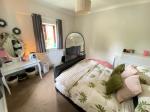
Bedroom One
11' 5'' x 12' 9'' (3.5m x 3.9m) Double glazed windows to rear and side elevations. Carpet flooring, power points and a wall mounted radiator.
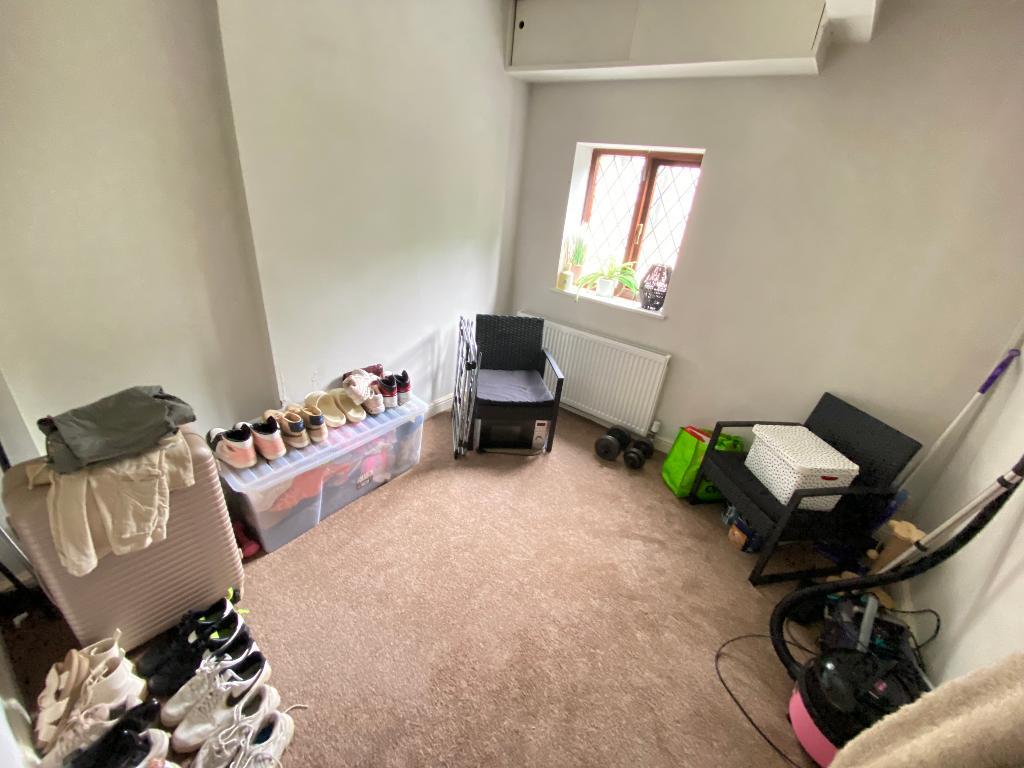
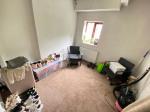
Bedroom Two
9' 10'' x 9' 2'' (3m x 2.8m) Double glazed window to rear elevation. Carpet flooring, power points and a wall mounted radiator.
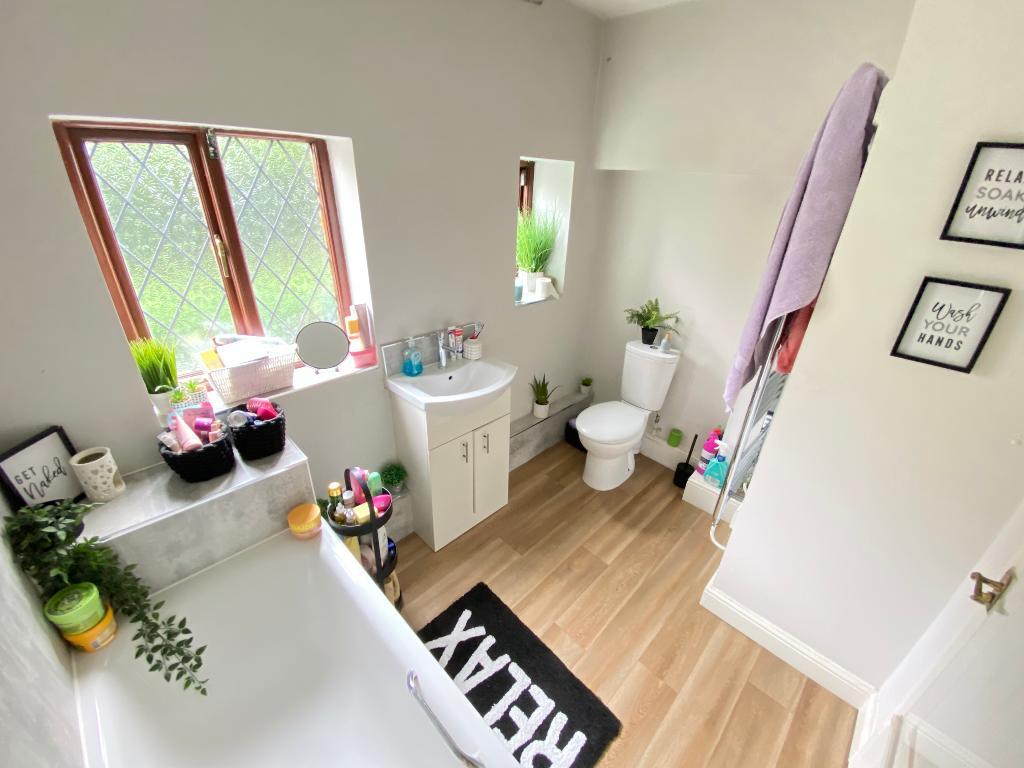
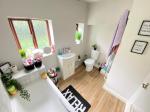
Bathroom
4' 7'' x 9' 2'' (1.4m x 2.8m) Two double glazed windows to side elevation. Vanity wash hand basin with low level w/c. Panel bath with shower and glass shower door. Vinyl flooring and a heated towel rail.
Exterior
Exterior
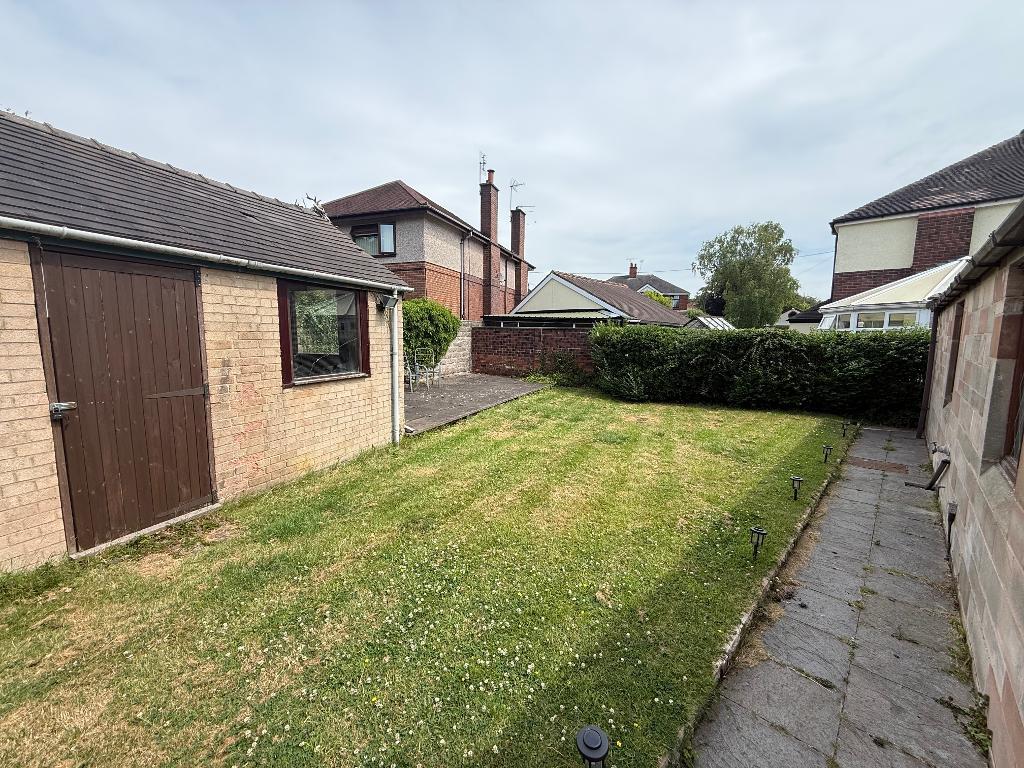
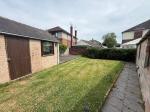
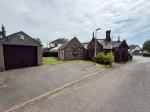
A courtyard to the front with a laid to lawn wrap around garden. Detached garage and off road parking.
Annexe
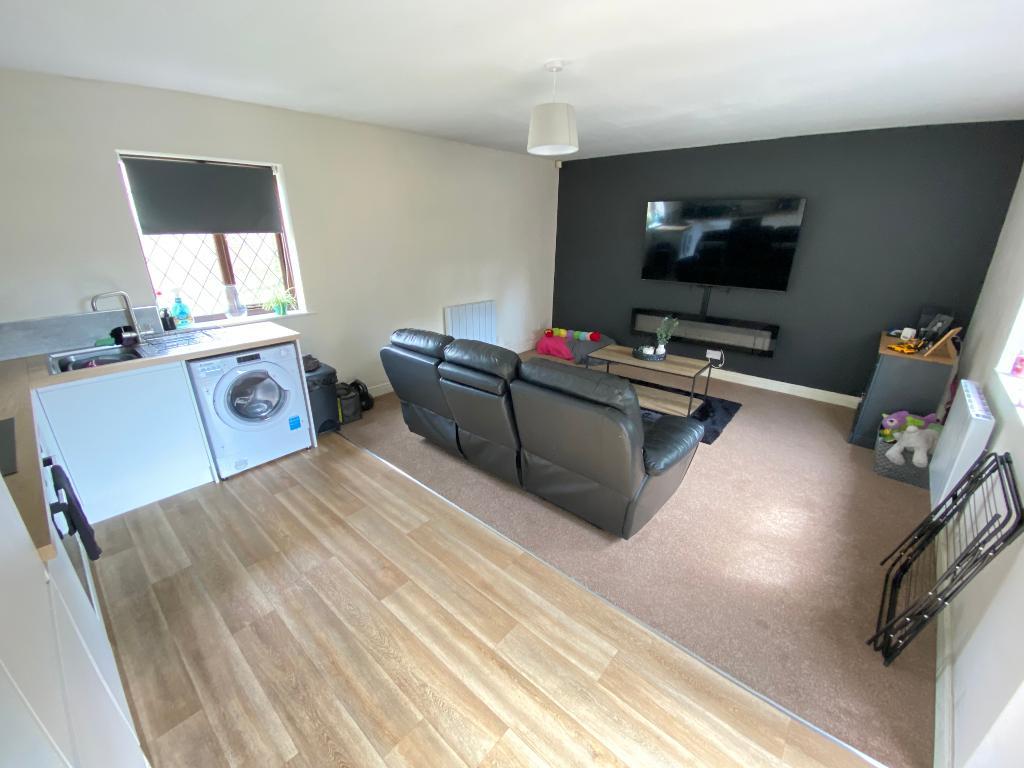
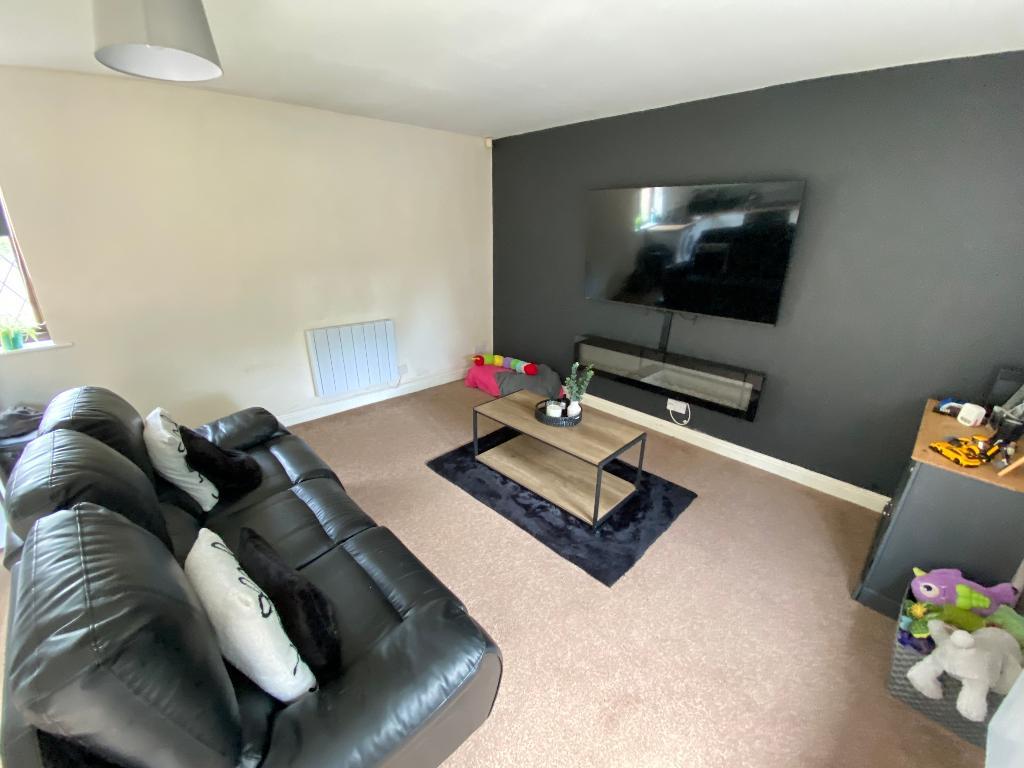
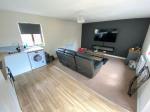
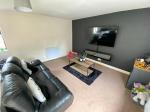
Lounge
13' 5'' x 18' 0'' (4.1m x 5.5m) Door to front elevation. Double glazed window to side elevation. Open plan to kitchen. Carpet flooring, power points and two electric radiators.
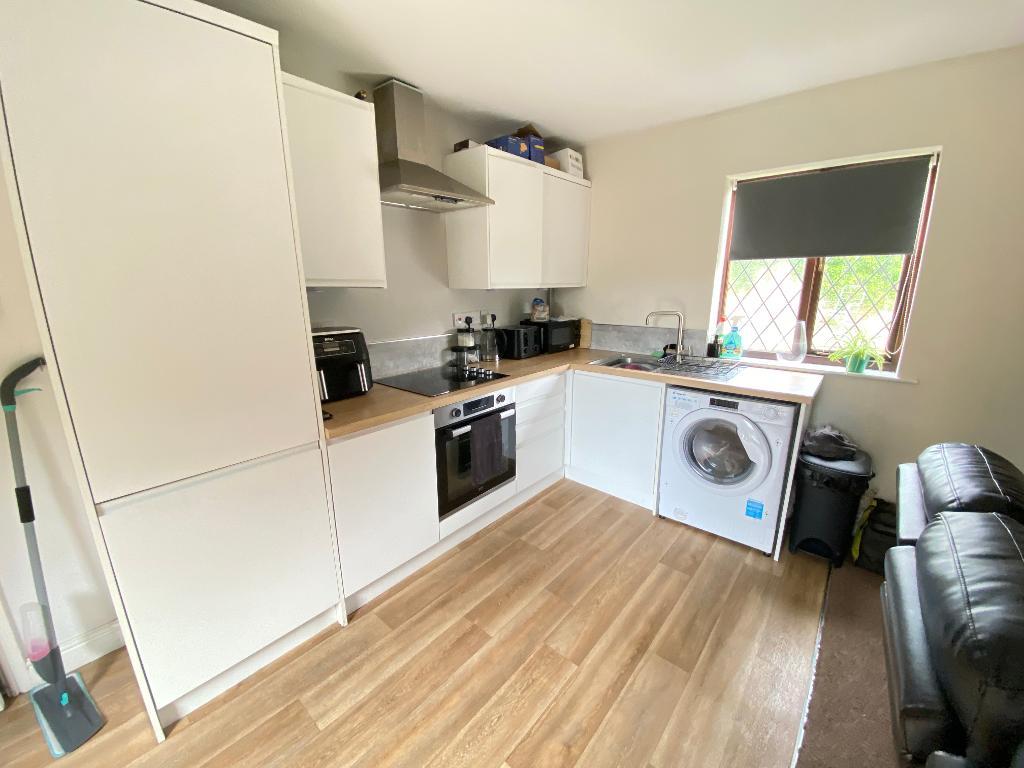
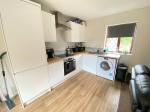
Kitchen
Roll top work surfaces with a sink, drainer and mixer tap. A range of matching wall and base units. Electric oven and hob. Integrated fridge/freezer. Vinyl flooring, power points.
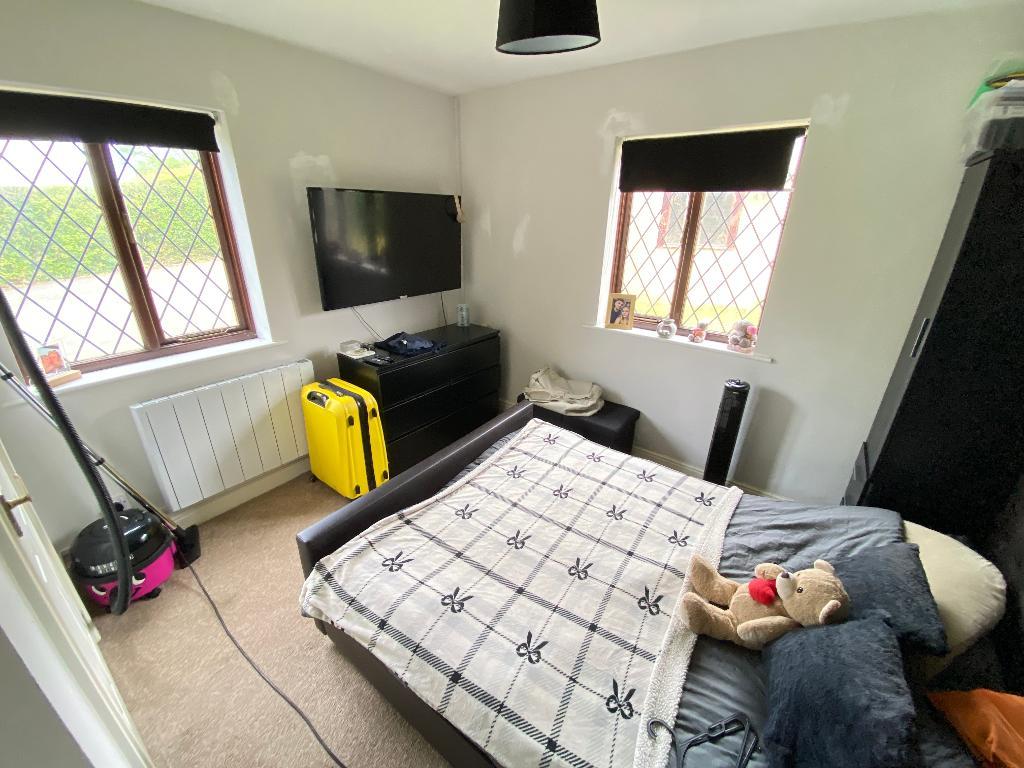
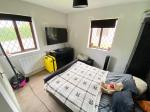
Bedroom Three
9' 10'' x 10' 5'' (3m x 3.2m) Double glazed windows to front and side elevations. Carpet flooring, power points and an electric radiator.
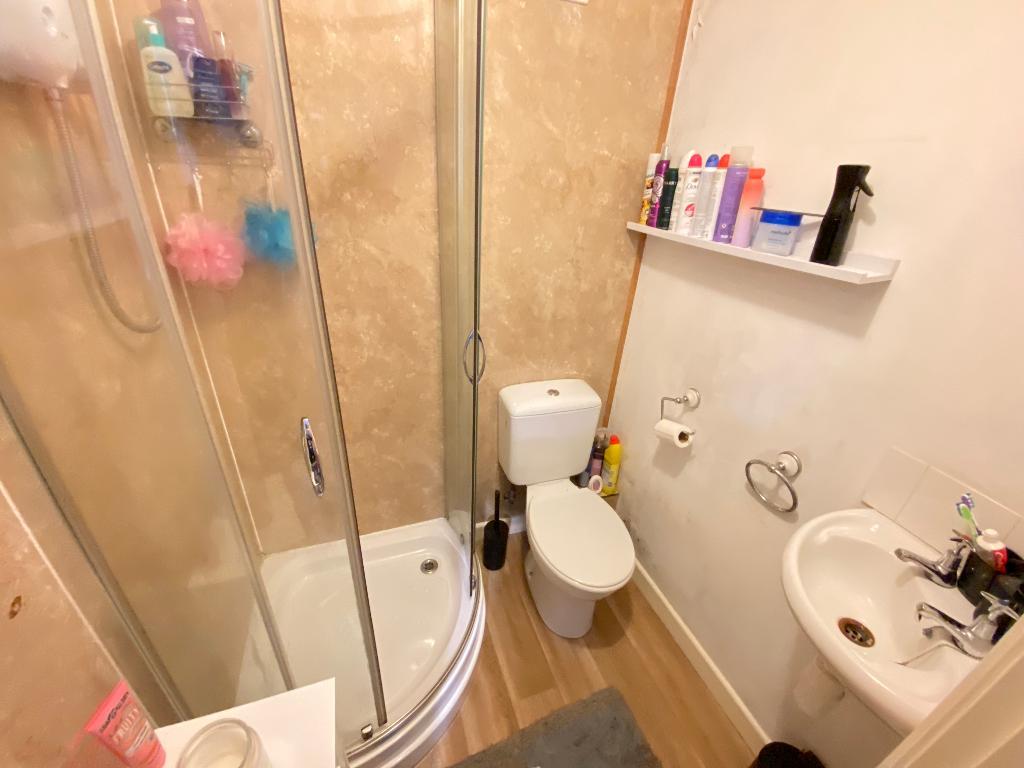
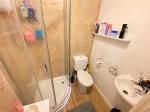
Shower Room
4' 11'' x 4' 3'' (1.5m x 1.3m) Wall mounted hand wash basin with low level w/c. Shower cubicle with extractor fan. Vinyl flooring.
Energy Efficiency
Additional Information
For further information on this property please call 07387027568 or e-mail home@feeneyestateagents.co.uk
Key Features
- EPC Rated E
- Currently utilised as two separate homes
- Detached garage
- Close to local amenities
- No onward chain
- Attached annex
- Great investment opportunity
- Laid to lawn gardens
- Sought after location
- Viewing advised
Share this property
Property Search

Powered by Domus - Estate Agent Software