4 Bedroom Detached For Sale | Blackstone Close, Cheadle, Stoke on Trent, ST10 1FX | £330,000
Key Features
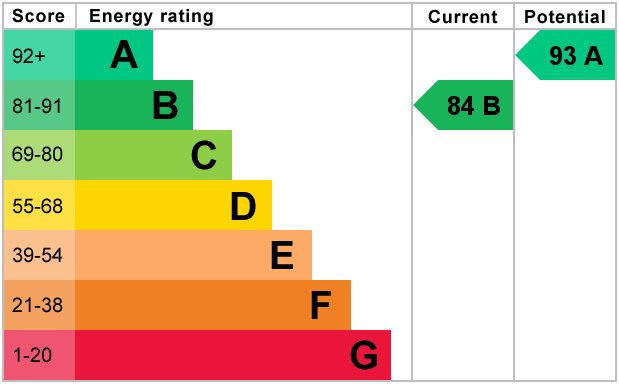
- EPC Rated B
- Fantastic family home
- Well presented throughout
- Good size rooms
- Conservatory
- Ensuite to master bedroom
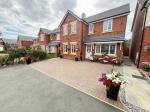
- Off road parking
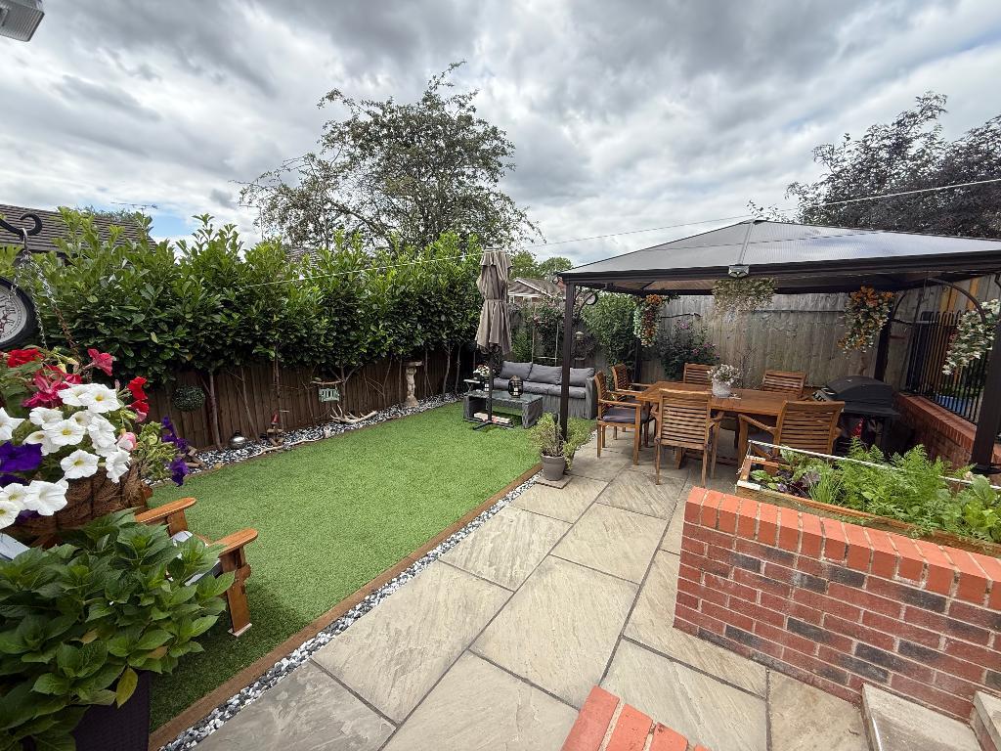
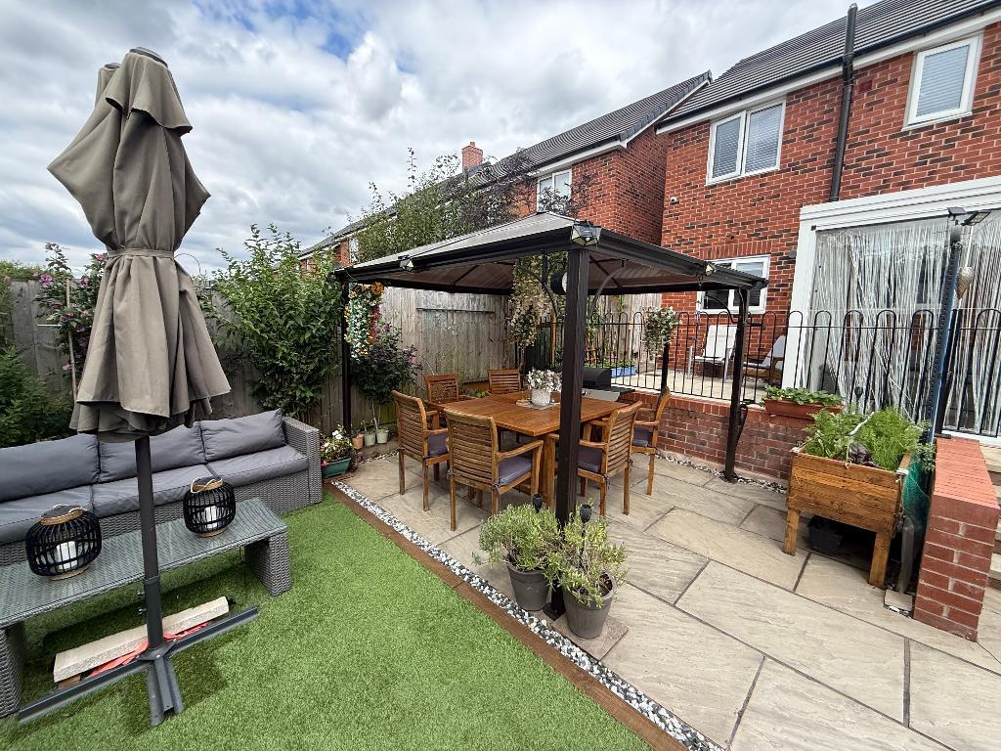
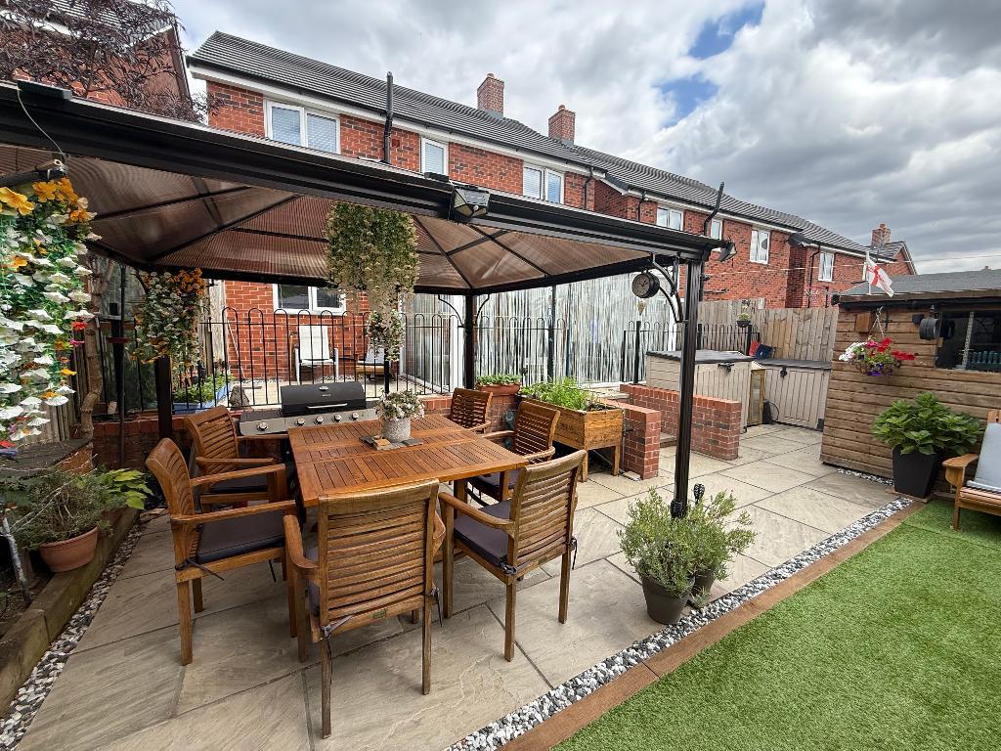
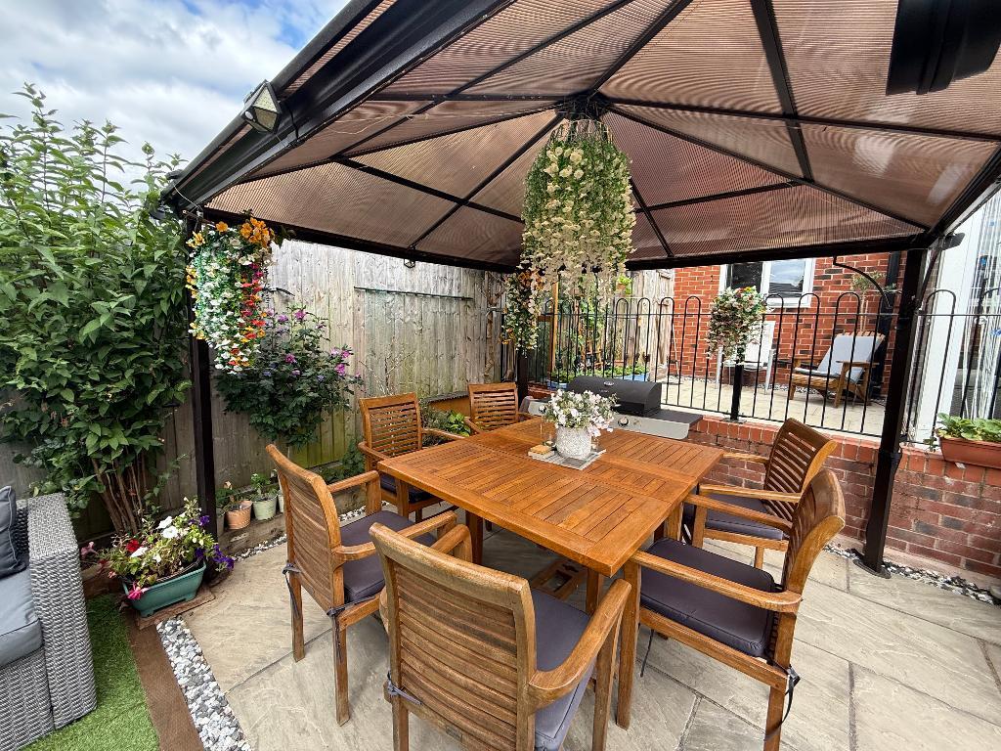
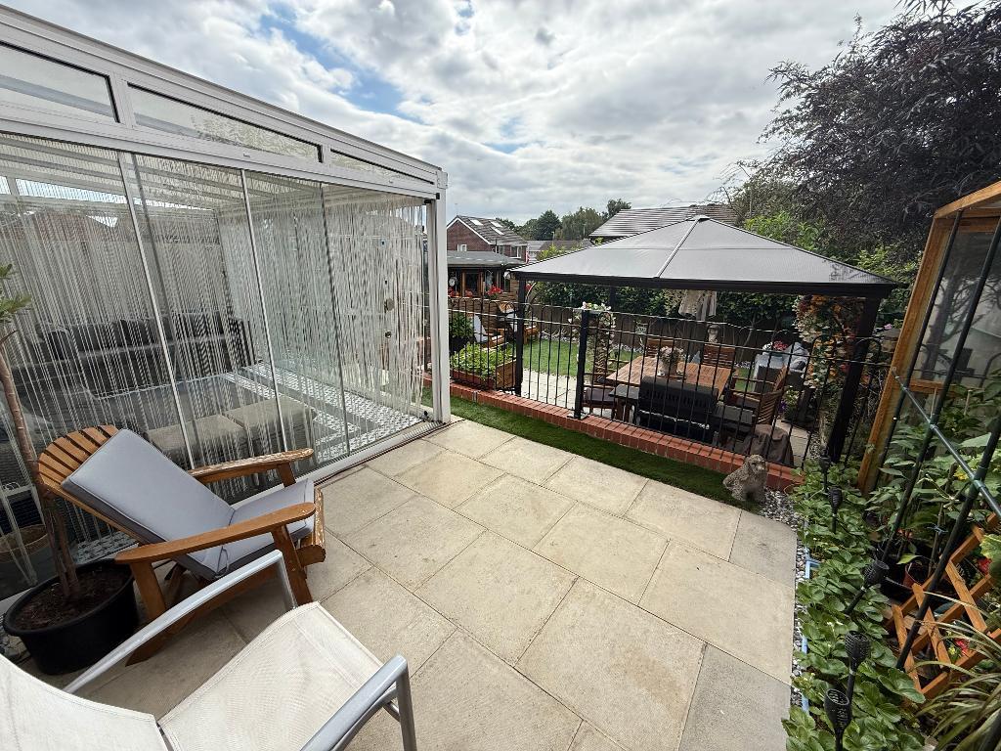
- Landscaped garden
- Convenient location
- Viewing advised
Summary
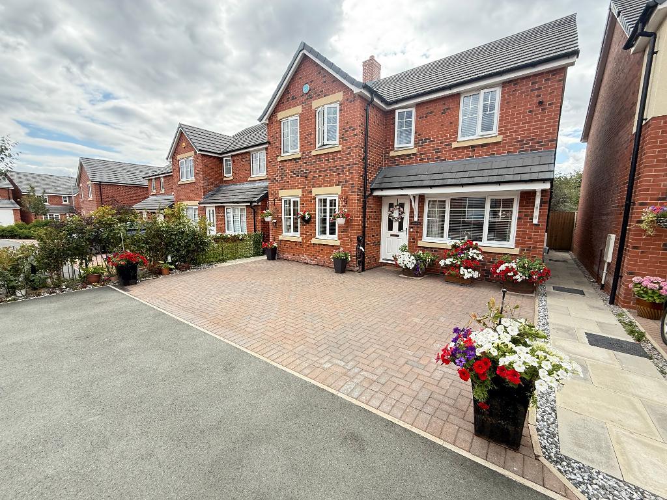
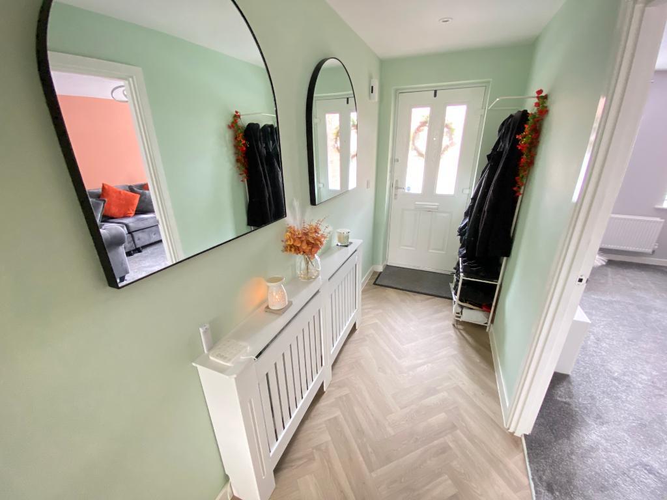
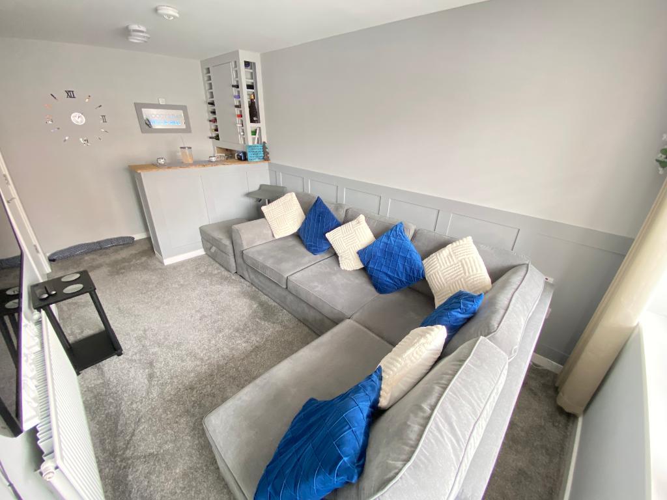
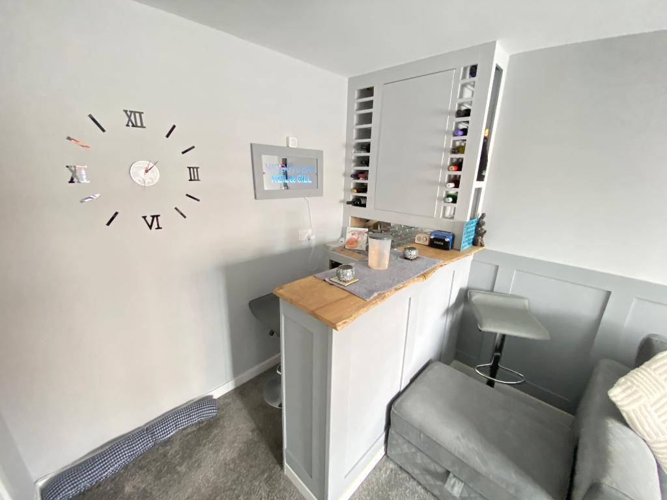
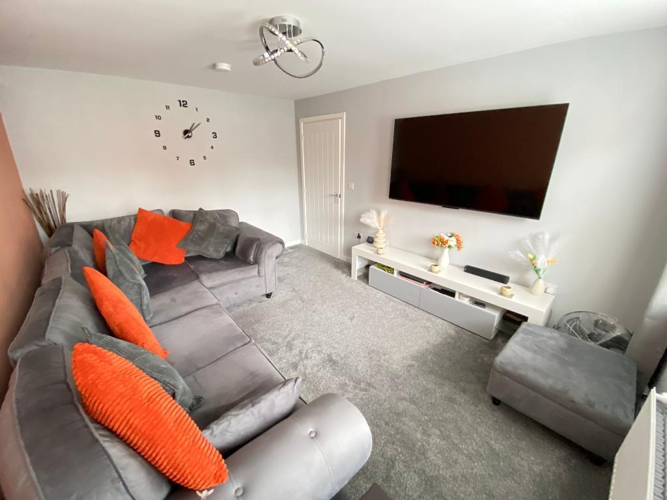
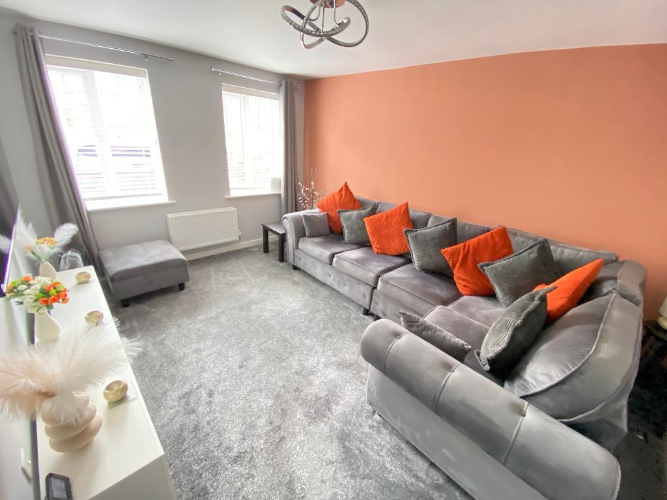
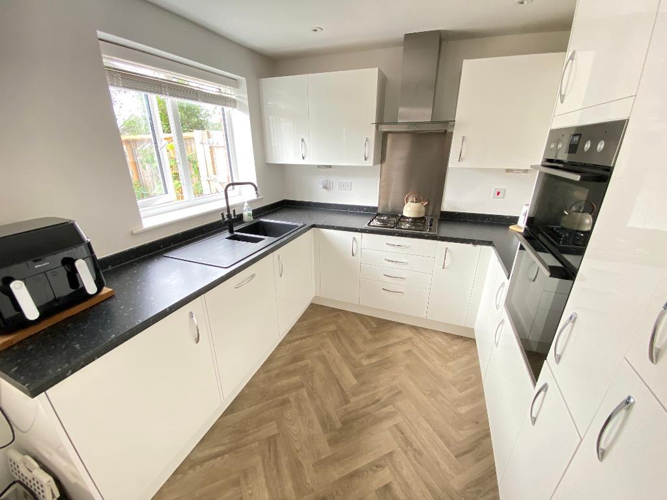
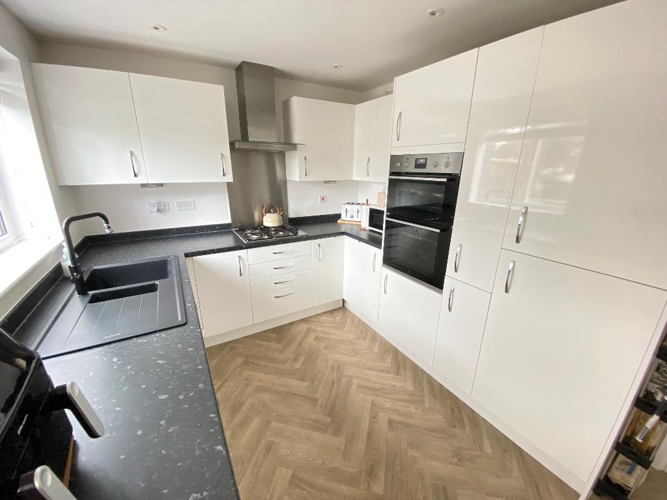
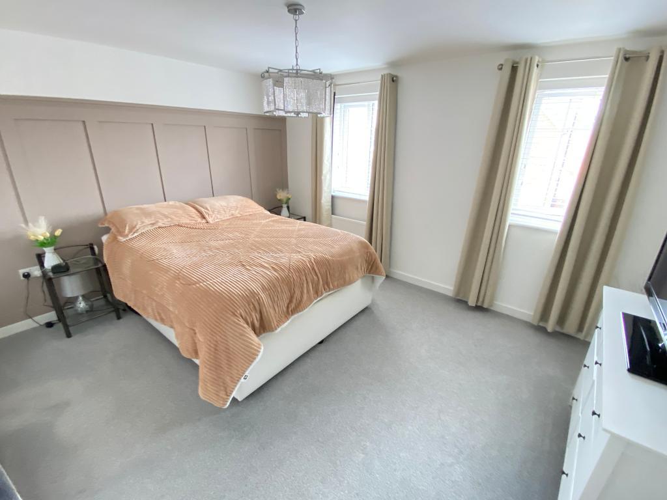
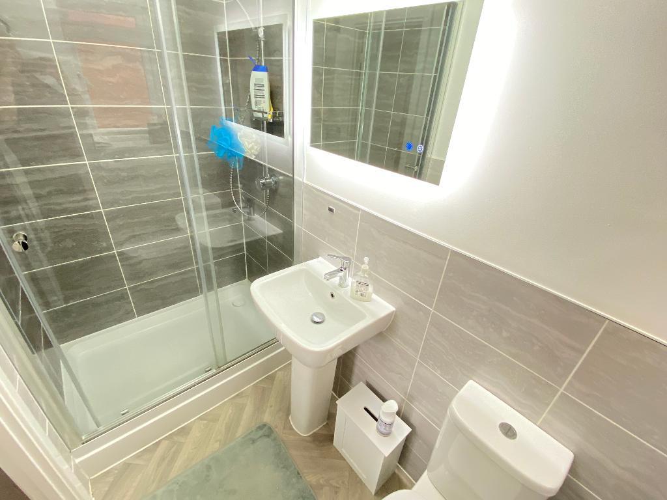
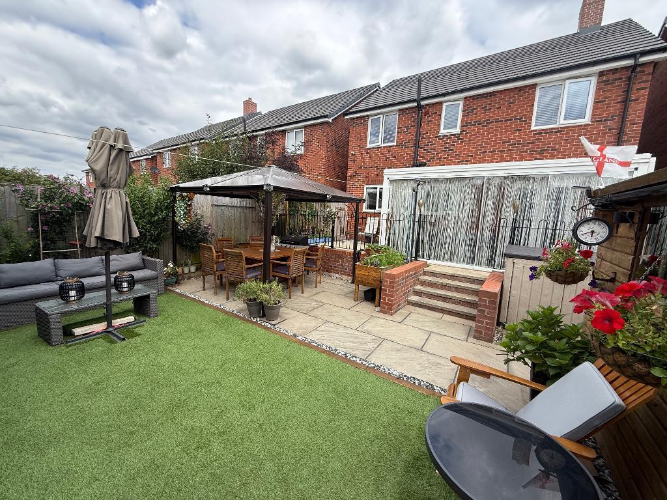
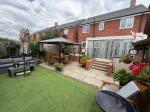
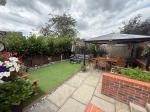
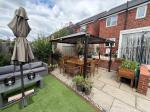
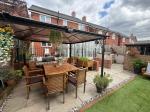
Let me draw your eyes to this fantastic family home come which has come to market in the much loved area of Cheadle, Staffordshire. Blackstone Close is a well presented, spacious, four bedroom detached home looking for a new family to take the reins and make many happy memories in. Internally on offer is a welcoming entrance hall with stairs leading to the first floor, reception room one is a real versatile room, currently used as a bar and social space, great for entertaining while reception room two is more a family lounge perfect for cosy nights. The kitchen offers ample room for dining and a range of integrated appliances to make life easier, before the natural lit conservatory with doors opening up fully onto the rear garden. This floor is completed with a convenient downstairs w/c. The first floor offers four bedrooms, with the master boasting a ensuite shower room and a family bathroom in white suite. With ample off road parking on the block paved driveway and a landscaped rear garden complete with easy to maintain artificial lawn, what more could you ask for? This home must be viewed to be fully appreciated, so call today to book your early viewing.
Ground Floor
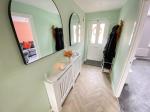
Entrance Hall
Door to front elevation. Vinyl flooring, power points and a wall mounted radiator.
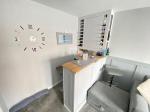
Reception Room One
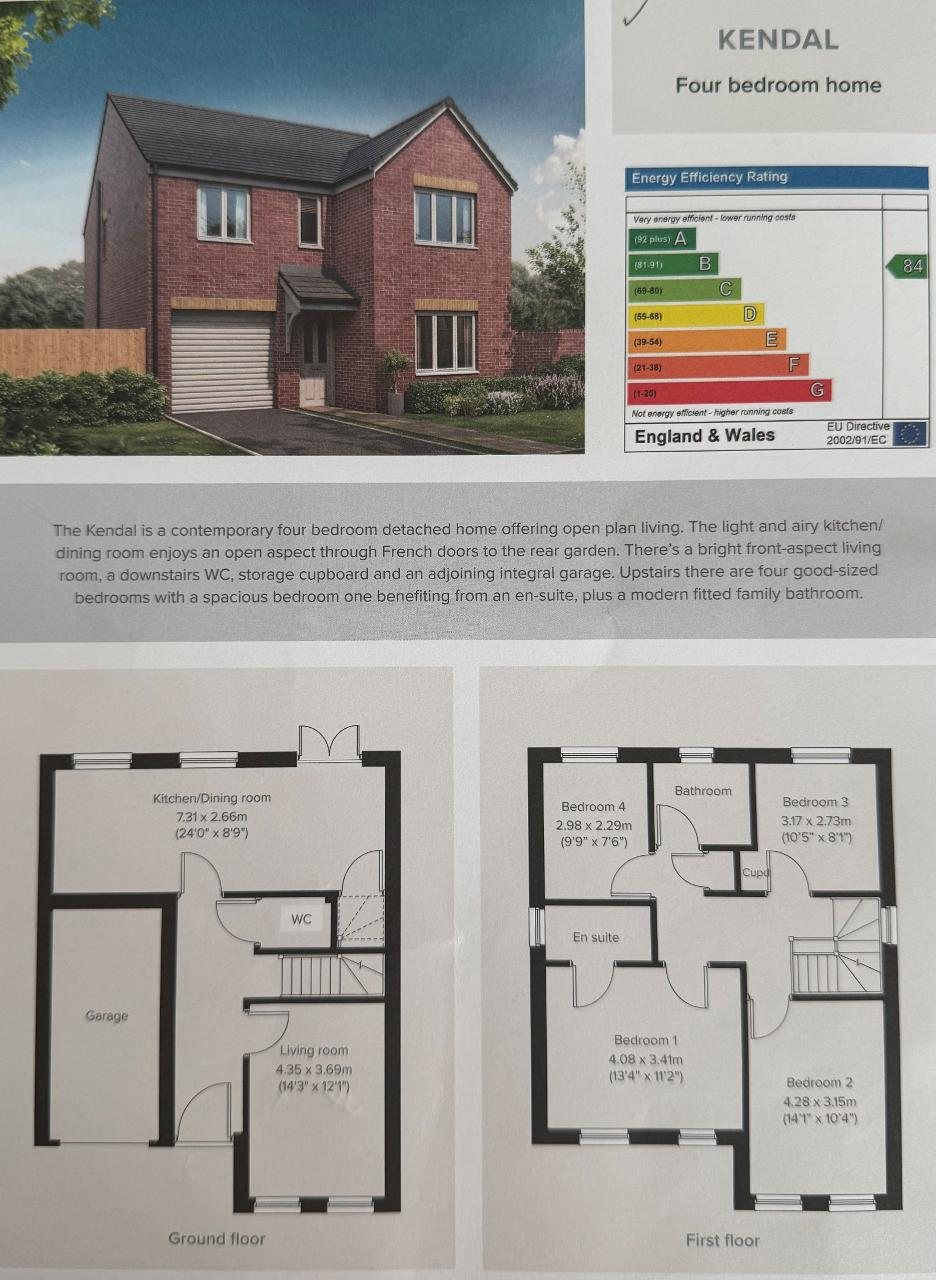
8' 2'' x 15' 4'' (2.5m x 4.7m) Double glazed window to front elevation. Bar. Carpet flooring, power points and a wall mounted radiator.
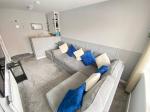
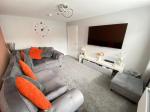
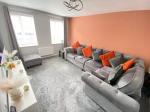
Reception Room Two
14' 1'' x 12' 1'' (4.3m x 3.7m) Two double glazed windows to front elevation. Carpet flooring, power points and a wall mounted radiator.
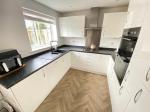
Kitchen / Diner
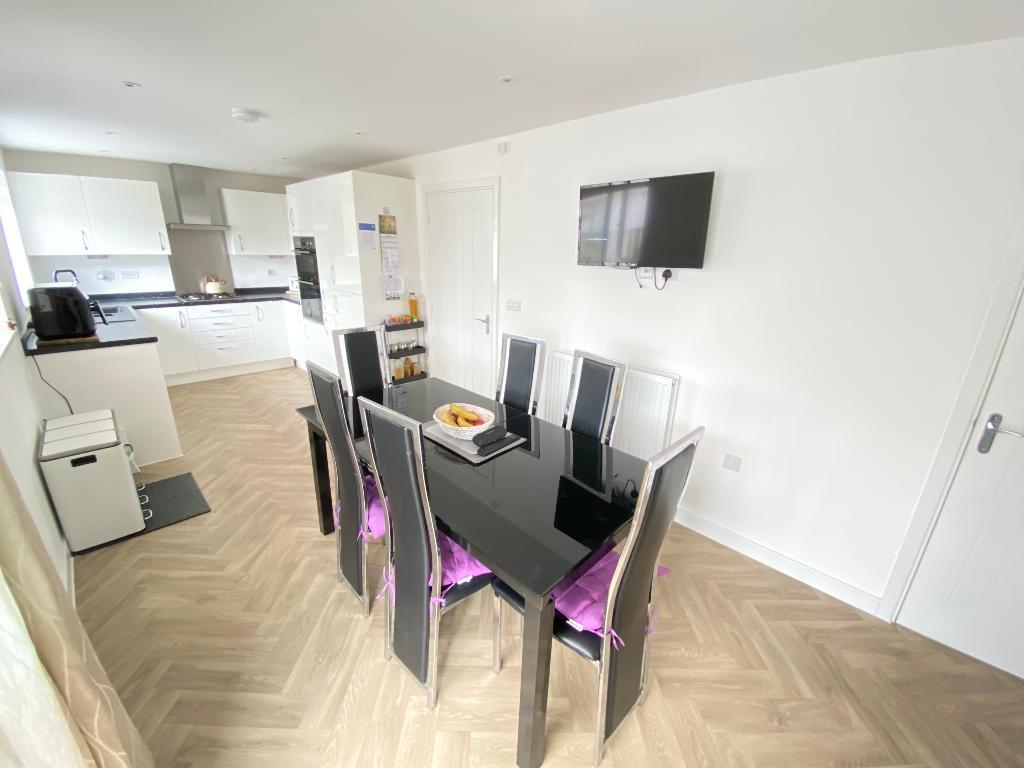
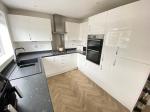
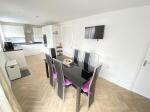
23' 11'' x 8' 6'' (7.3m x 2.6m) Two double glazed windows rear elevation and French doors to conservatory. Roll top work surfaces with a sink, drainer and mixer tap. A range of matching wall and base units. Elevated double oven and four burner hob with extractor fan. Integrated fridge/freezer, dishwasher and washing machine. Spot lighting. Under stairs storage. Vinyl flooring, power points and a wall mounted radiator.
Conservatory
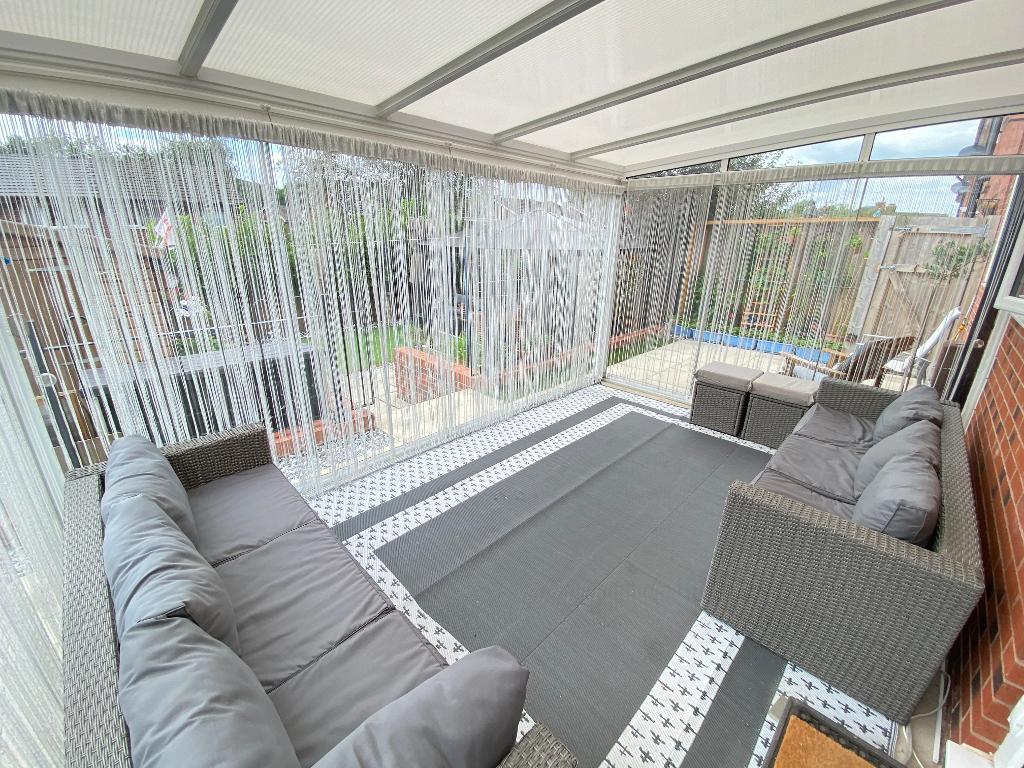
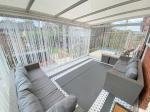
Sliding doors to side elevation. Tiled flooring and power points.
W/C
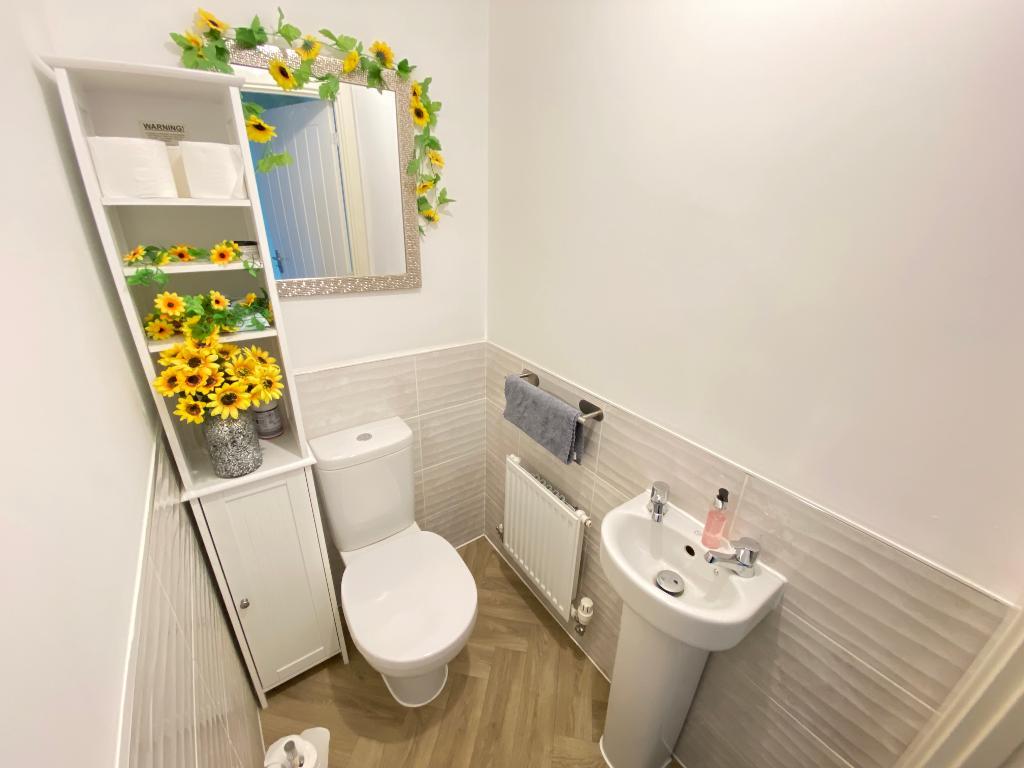
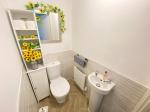
Pedestal wash hand basin with low level w/c. Extractor fan. Part tiled walls. Vinyl flooring and a wall mounted radiator.
First Floor
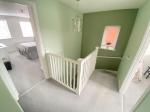
First Floor Landing
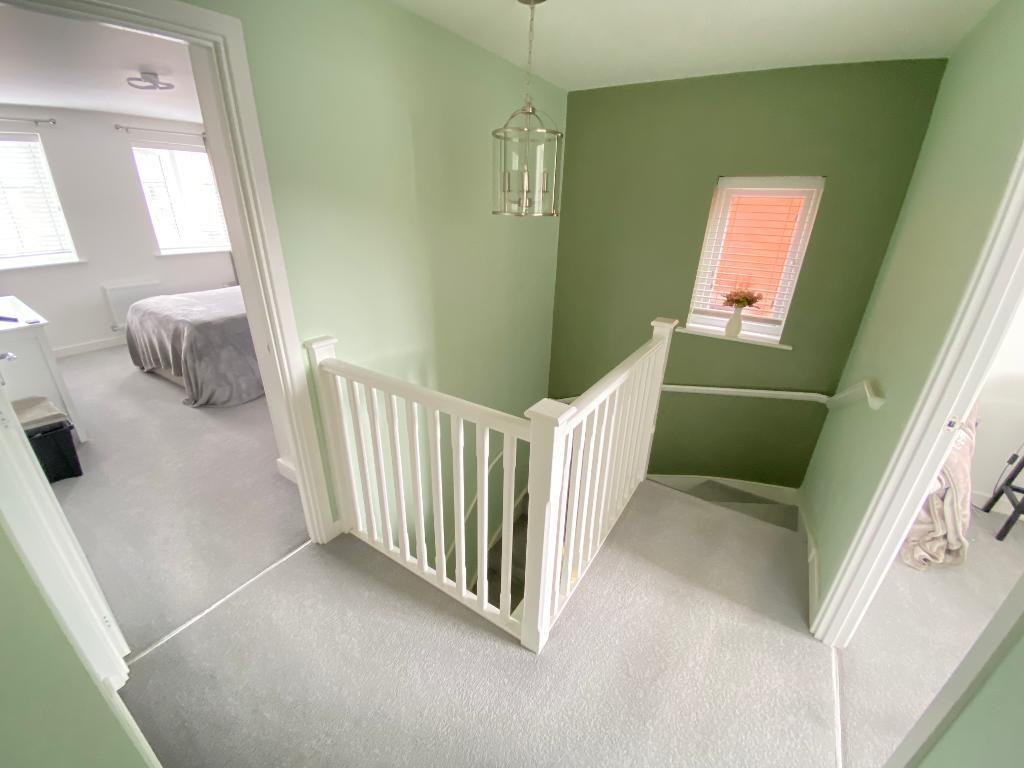
Double glazed frosted window to side elevation. Airing cupboard. Carpet flooring, power points and a wall mounted radiator.
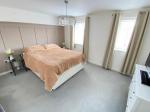
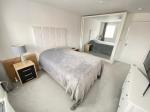
Bedroom One
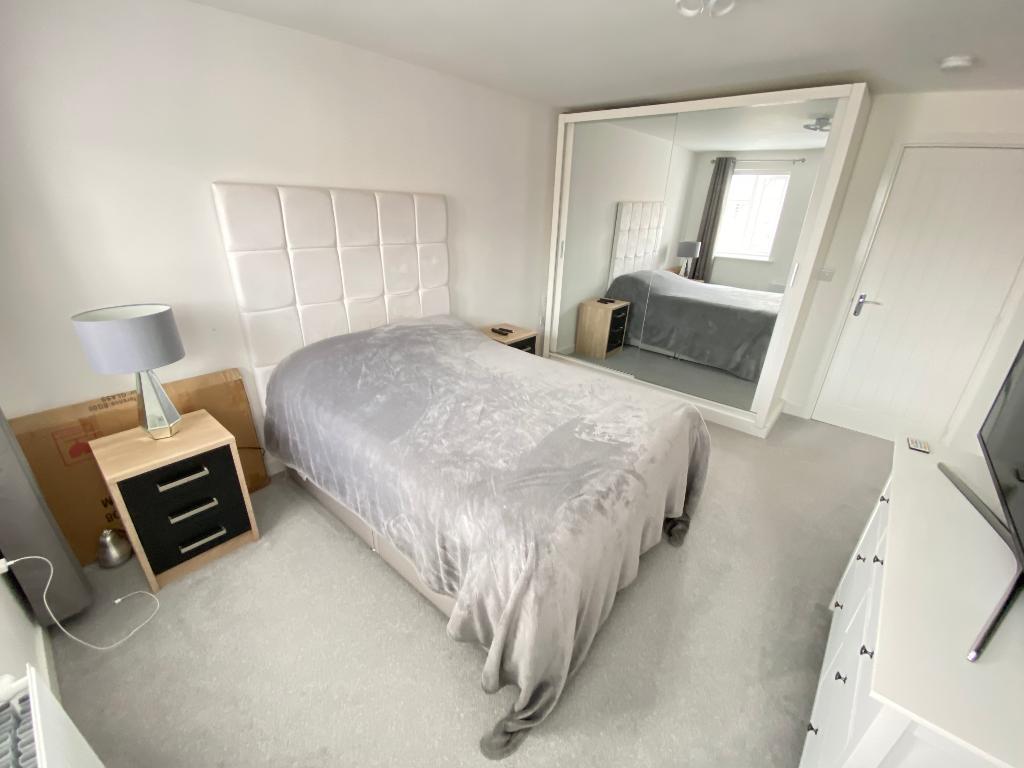
13' 5'' x 11' 1'' (4.1m x 3.4m) Two double glazed windows to front elevation. Fitted mirrored wardrobes. Carpet flooring, power points and a wall mounted radiator.
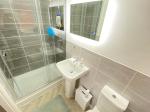
Ensuite
Double glazed window to side elevation. Pedestal wash hand basin with low level w/c. Vanity mirror. Shower cubicle. Vinyl flooring and a wall mounted radiator.
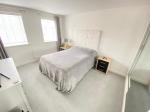
Bedroom Two
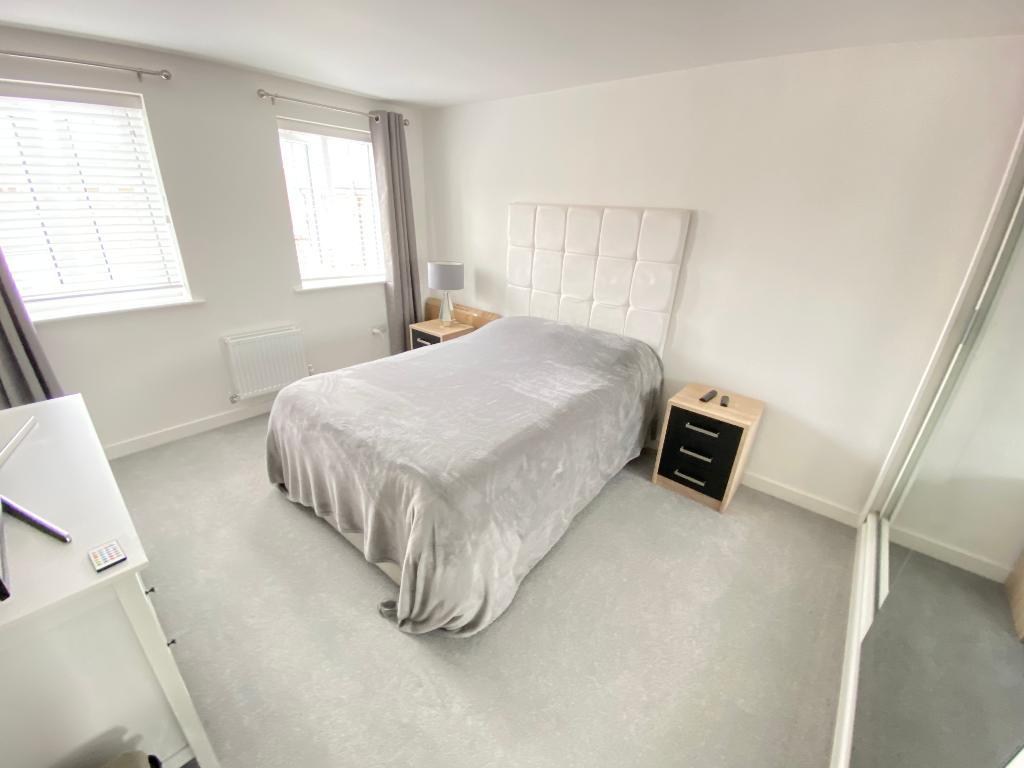
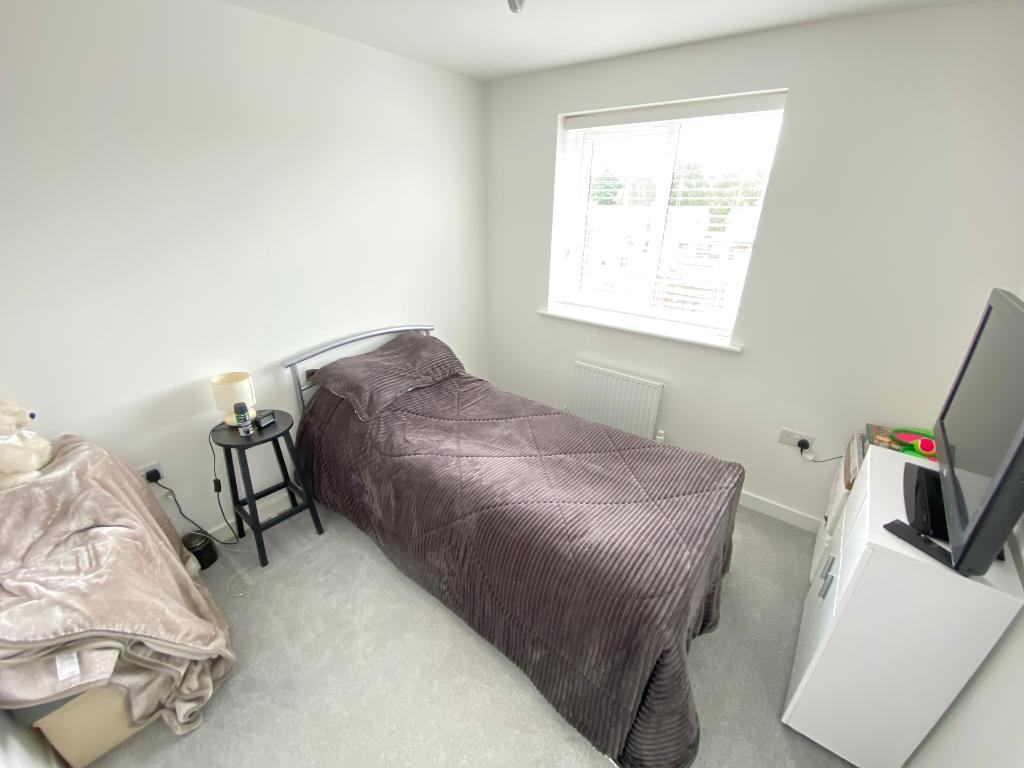
14' 1'' x 10' 2'' (4.3m x 3.1m) Two double glazed windows to front elevation. Carpet flooring, power points and a wall mounted radiator.
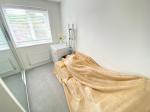
Bedroom Three
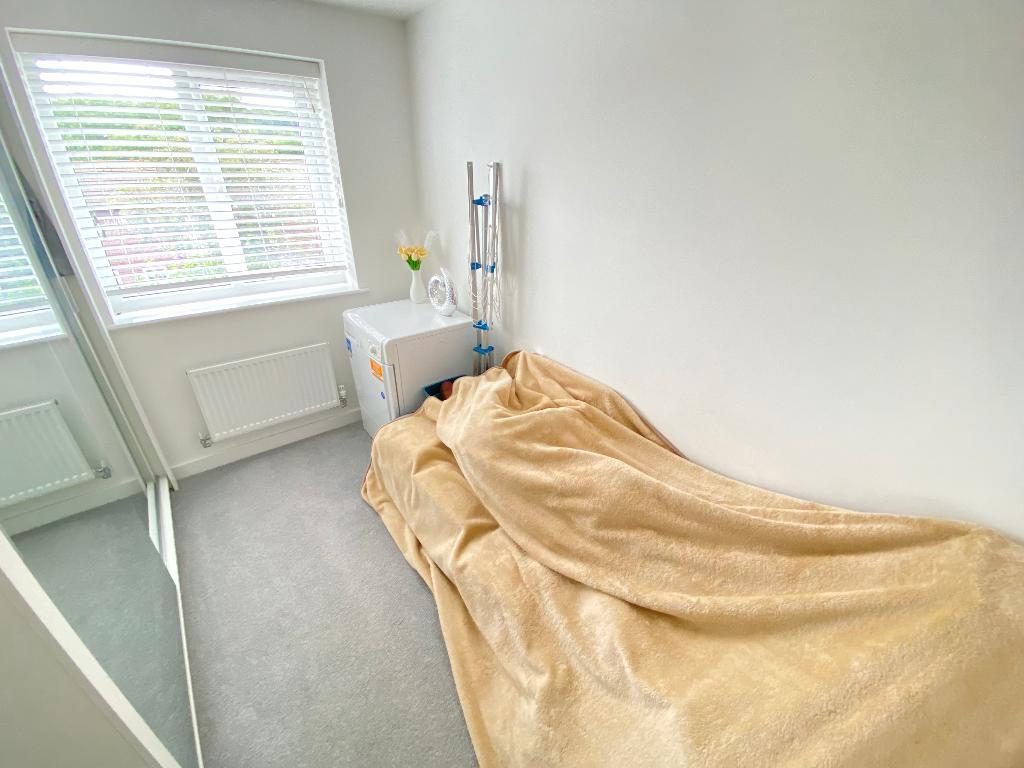
10' 5'' x 8' 10'' (3.2m x 2.7m) Double glazed window to rear elevation. Carpet flooring, power points and a wall mounted radiator.
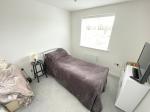
Bedroom Four
9' 10'' x 7' 6'' (3m x 2.3m) Double glazed window to rear elevation. Carpet flooring, power points and a wall mounted radiator.
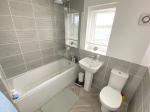
Bathroom
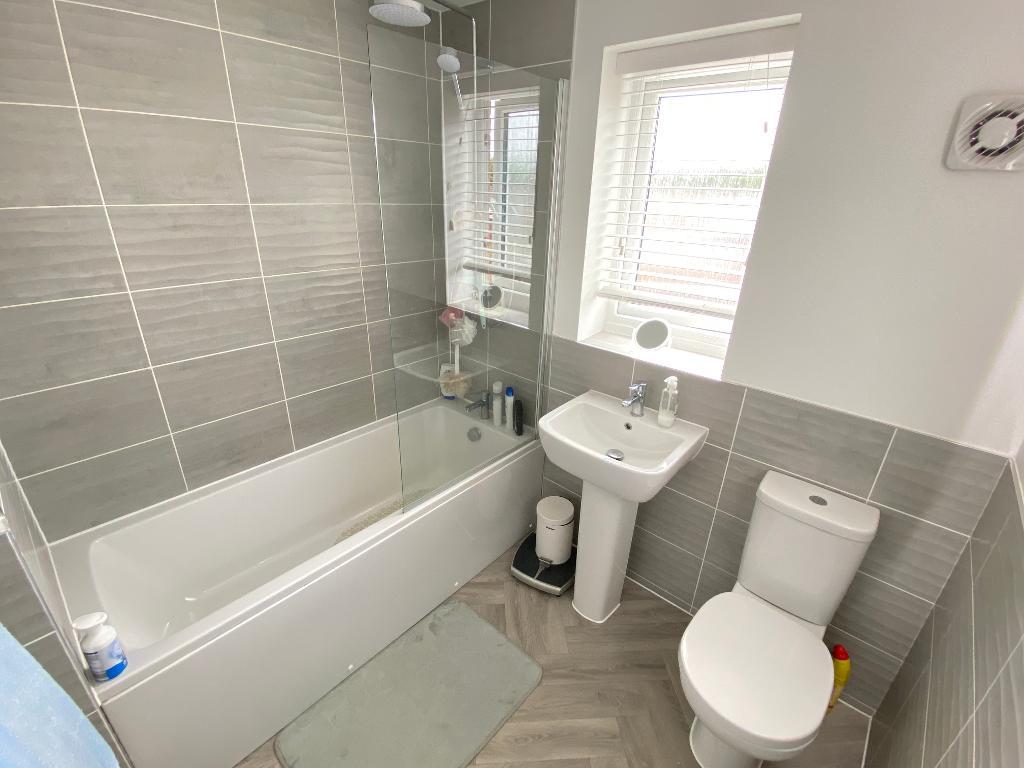
Double glazed frosted window to rear elevation. Pedestal wash hand basin with low level w/c. Panel bath with waterfall shower and shower to wall. Part tiled walls. Vinyl flooring and a wall mounted radiator.
Exterior
Exterior
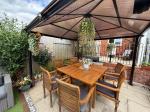
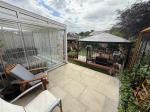
To the front, a block paved driveway. To the rear, an artificial lawn, Indian stone patio area and fenced panelling.
Energy Efficiency
Additional Information
For further information on this property please call 07387027568 or e-mail home@feeneyestateagents.co.uk
Key Features
- EPC Rated B
- Well presented throughout
- Conservatory
- Off road parking
- Convenient location
- Fantastic family home
- Good size rooms
- Ensuite to master bedroom
- Landscaped garden
- Viewing advised
Share this property
Property Search

Powered by Domus - Estate Agent Software