3 Bedroom Semi-Detached For Sale | Wooliscroft Road, Bucknall, Stoke on Trent, ST2 9HF | Offers in Region of £130,000




Key Features
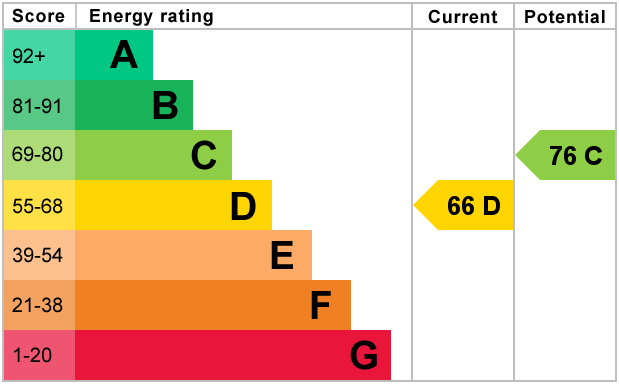
- EPC rating D
- Ideal first home
- Huge amounts of potential
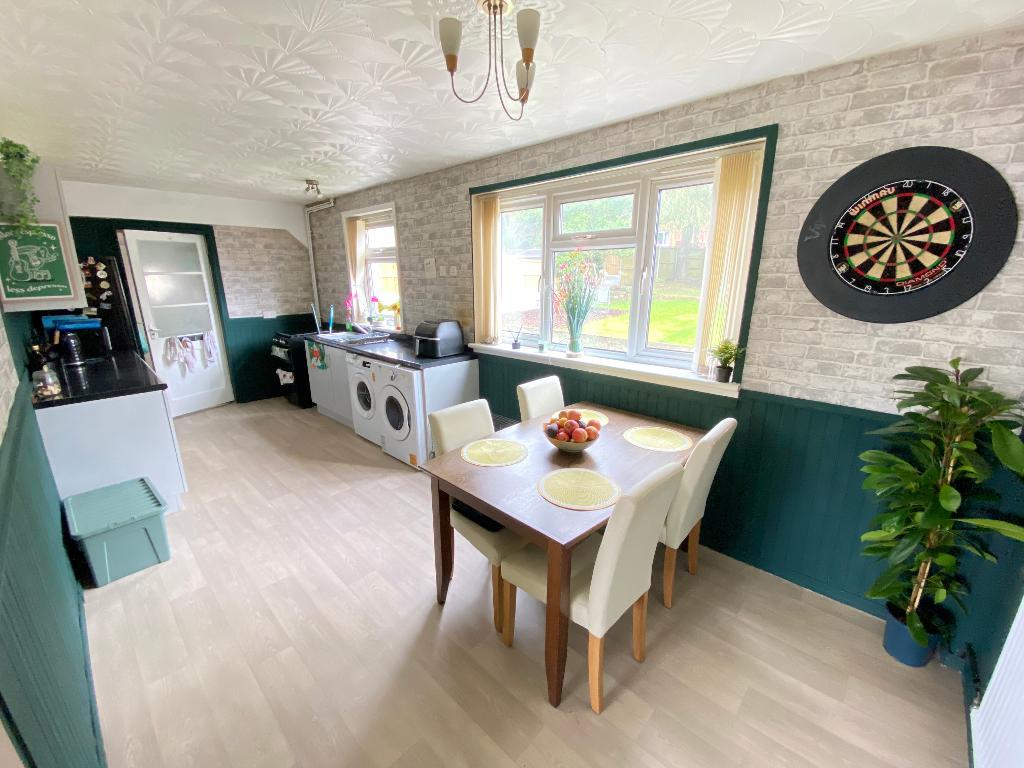
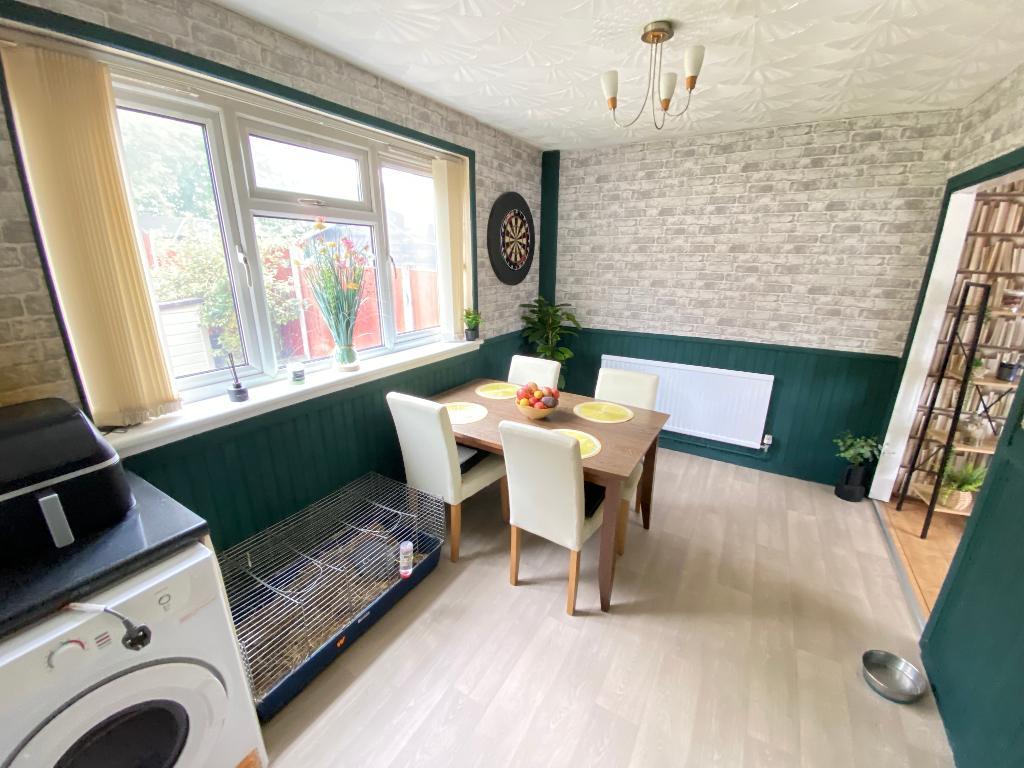
- Spacious Kitchen / Diner
- Downstairs W/C
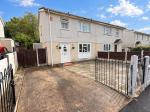
- Gated driveway
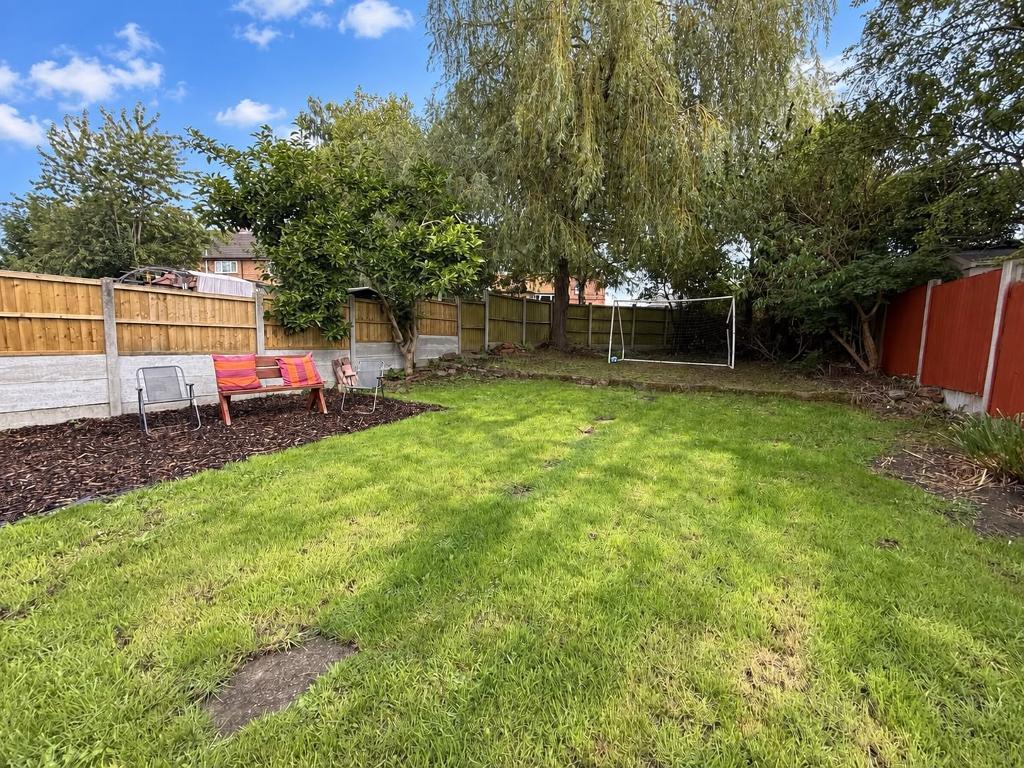
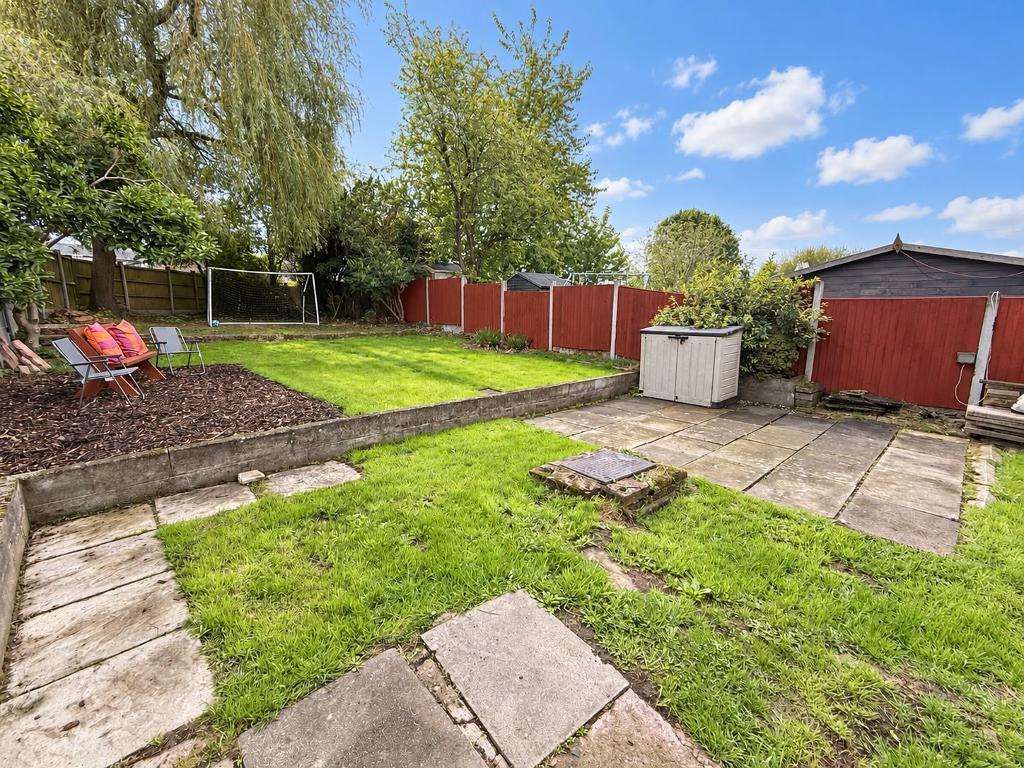
- Laid to lawn garden and patio area
- Close to local amenities
- Convenient location
- Viewing advised
Summary
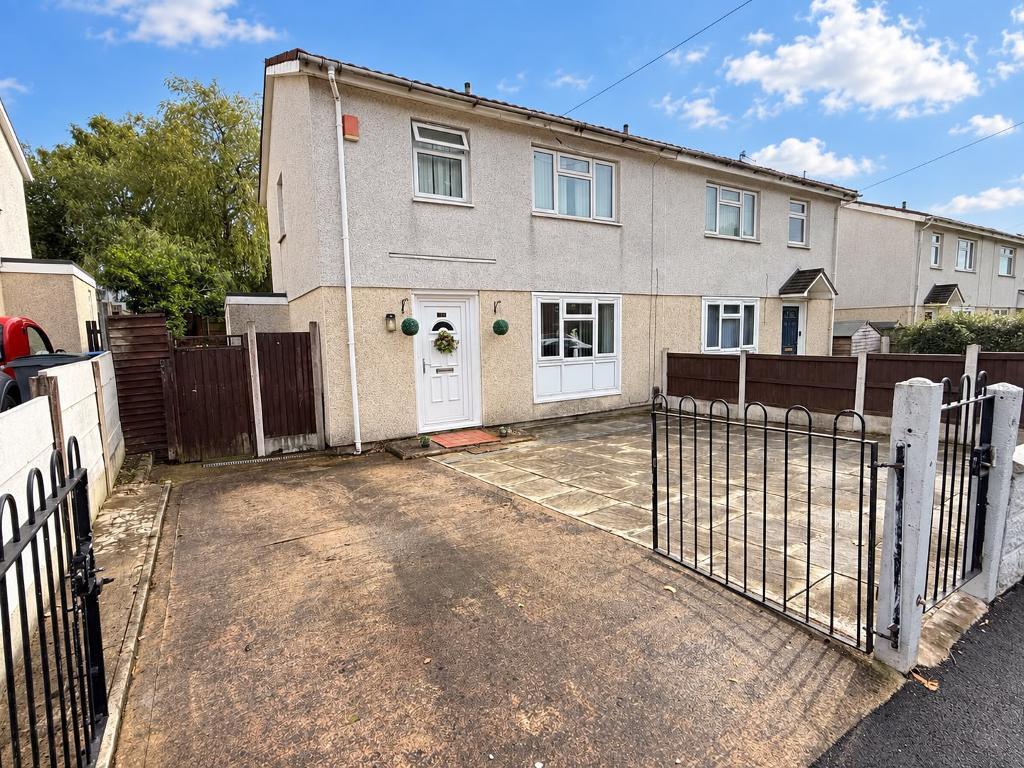
Feeney estate agents are thrilled to bring to market this well presented home situated in the most convenient of locations. Wooliscroft Road is a three bedroom, semi detached home looking for new owners to to put their own stamp down and build many more happy memories. Internally on offer, a welcoming entrance hallway leading to a lounge with gas fire and a spacious, open plan kitchen / diner with fitted wall and base units. This floor is complete by a useful w/c. To the first floor there are three bedrooms, all with carpet flooring and a separate family bathroom with a white suite. The front of the home offers ample off road parking, with gate access, while the rear benefits for a laid to lawn garden and seating space. This home is going to be snapped up quickly, so call today to book your early viewing.
*Please note this property is of non standard construction. Mortgage lender availability may be limited."
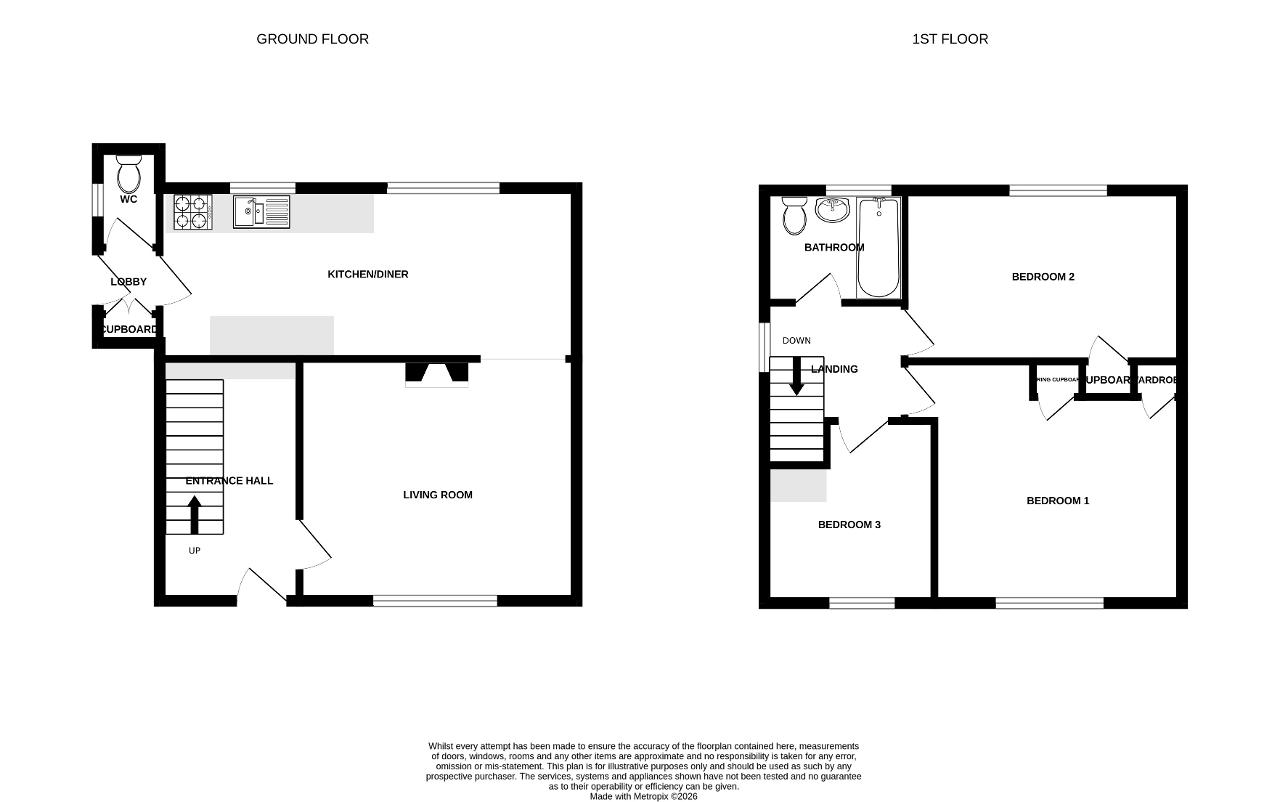
Ground Floor
Entrance Hall
Door to front elevation. Access to stairs. Carpet flooring and a wall mounted radiator.
Lounge
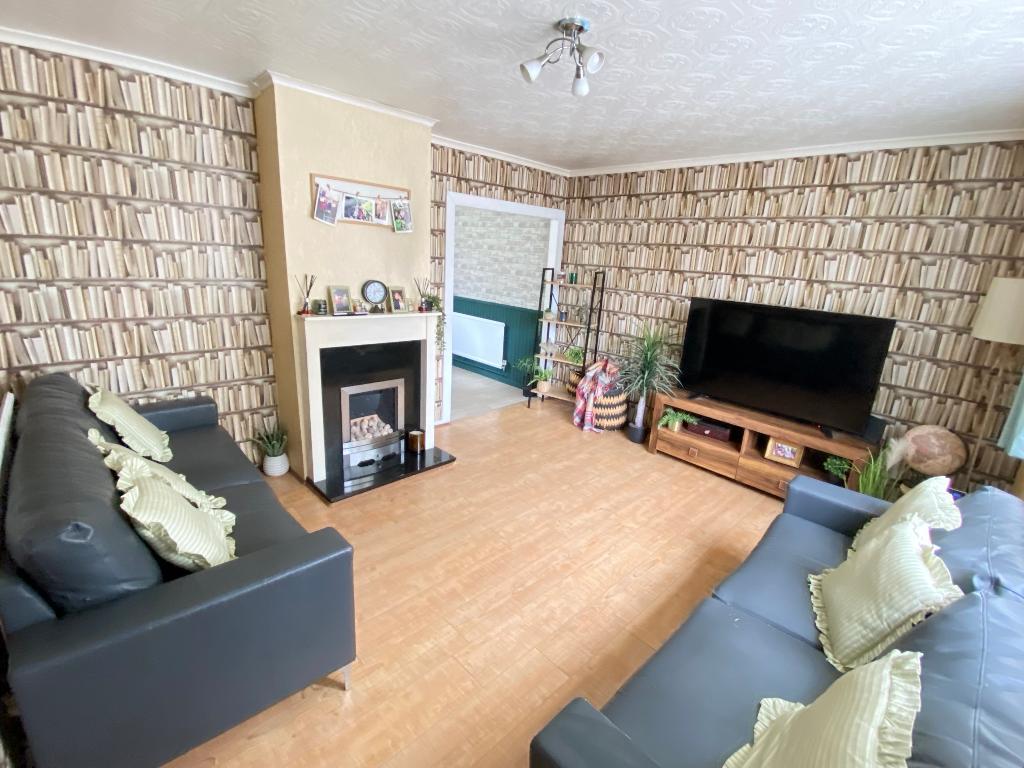
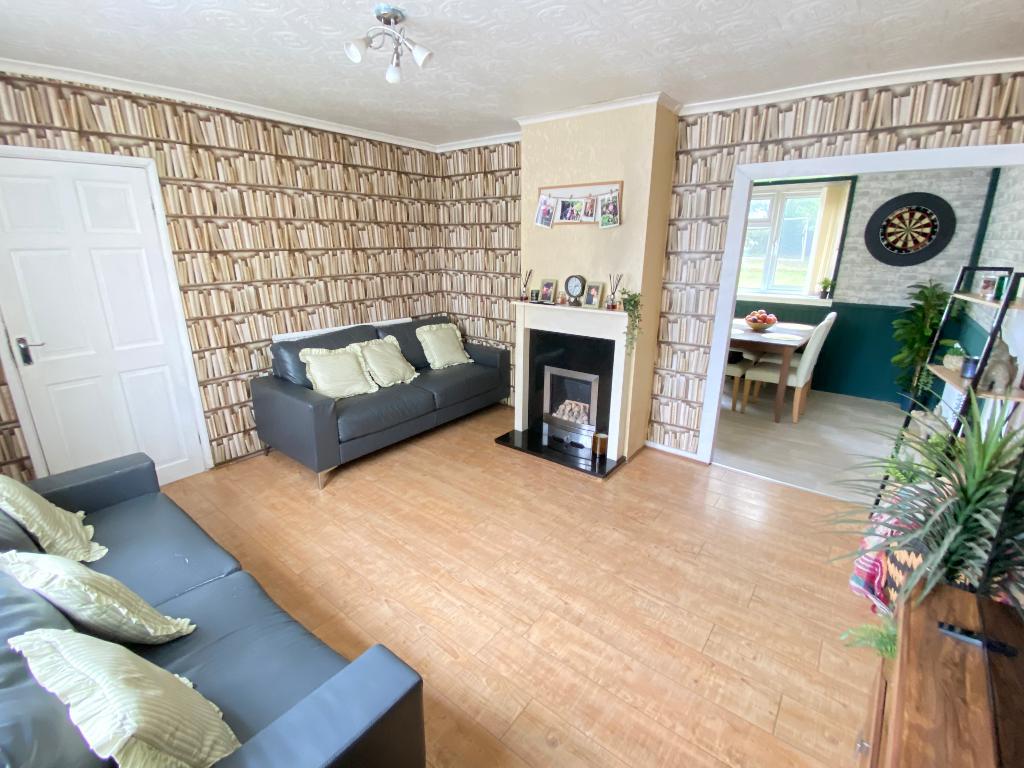
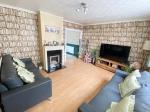
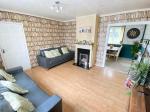
13' 8'' x 12' 1'' (4.2m x 3.7m) Double glazed window to front elevation. Gas fire and fire place. Laminate flooring, power points and a wall mounted radiator.
Kitchen / Diner
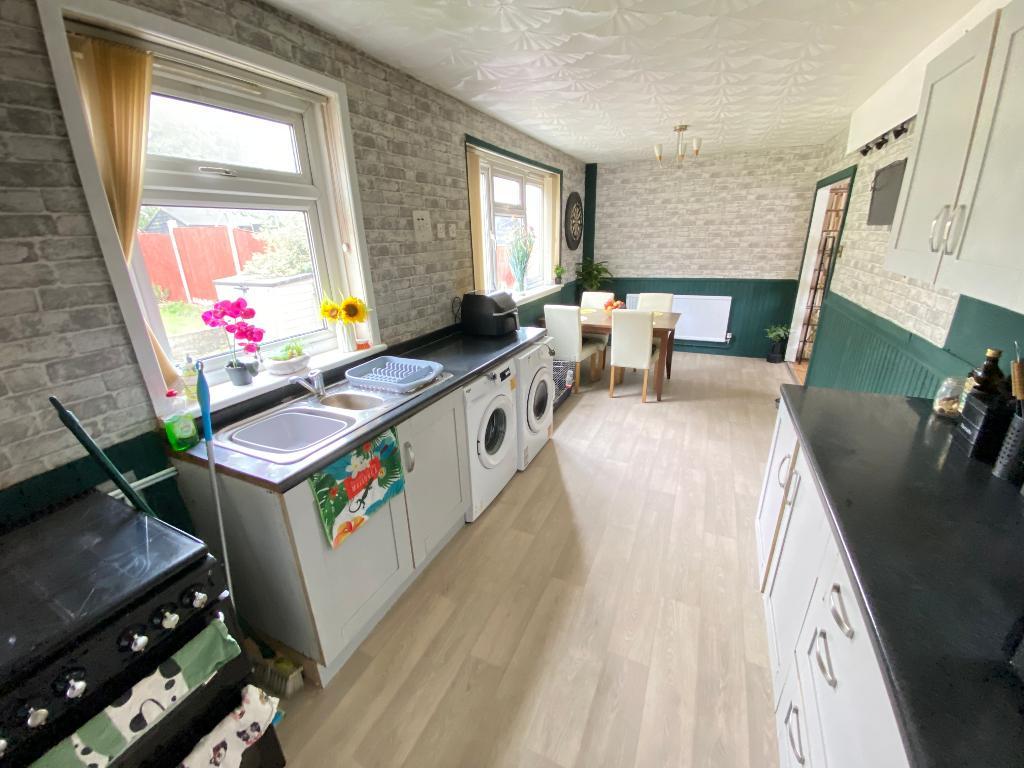
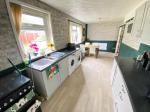
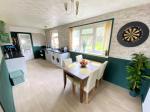
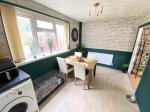
20' 11'' x 8' 6'' (6.4m x 2.6m) Two double glazed window to rear elevation. Roll top work surfaces with sink, drainer and mixer tap. A range of matching wall and base units with drawers. Vinyl flooring, power points and a wall mounted radiator.
Rear Hall
Door to side elevation. Store cupboard.
W/C
Double glazed frosted window to side elevation. Mid level w/c. Boiler to wall.
First Floor
First Floor Landing
Double glazed window to side elevation. Loft access. Carpet flooring.
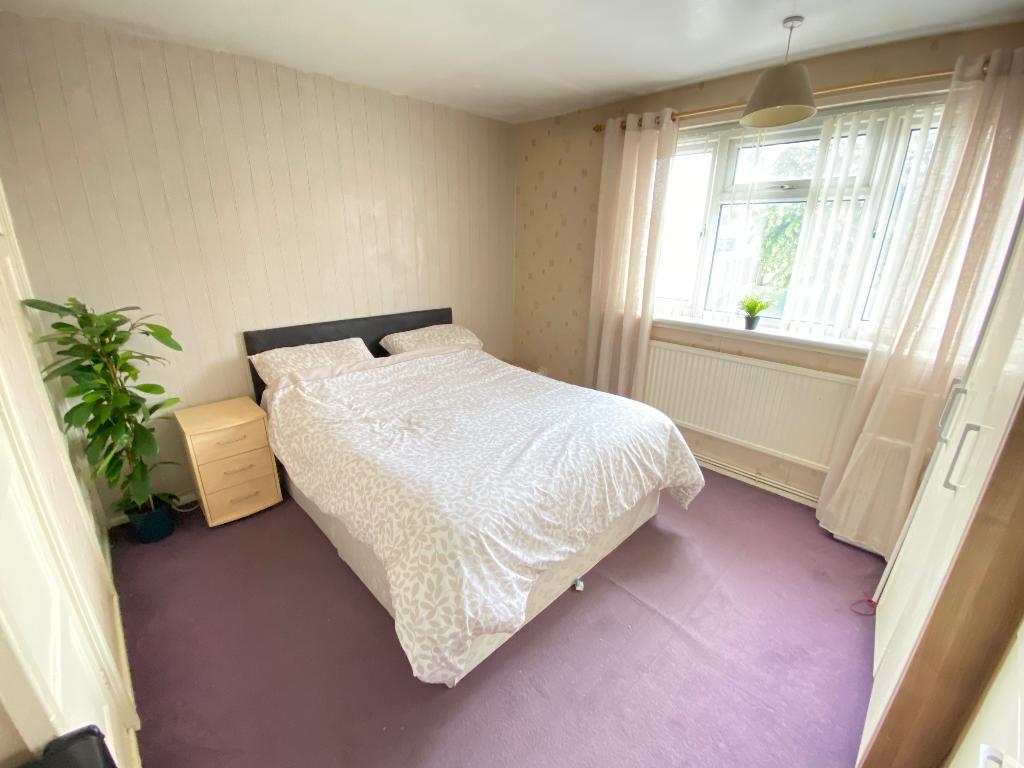
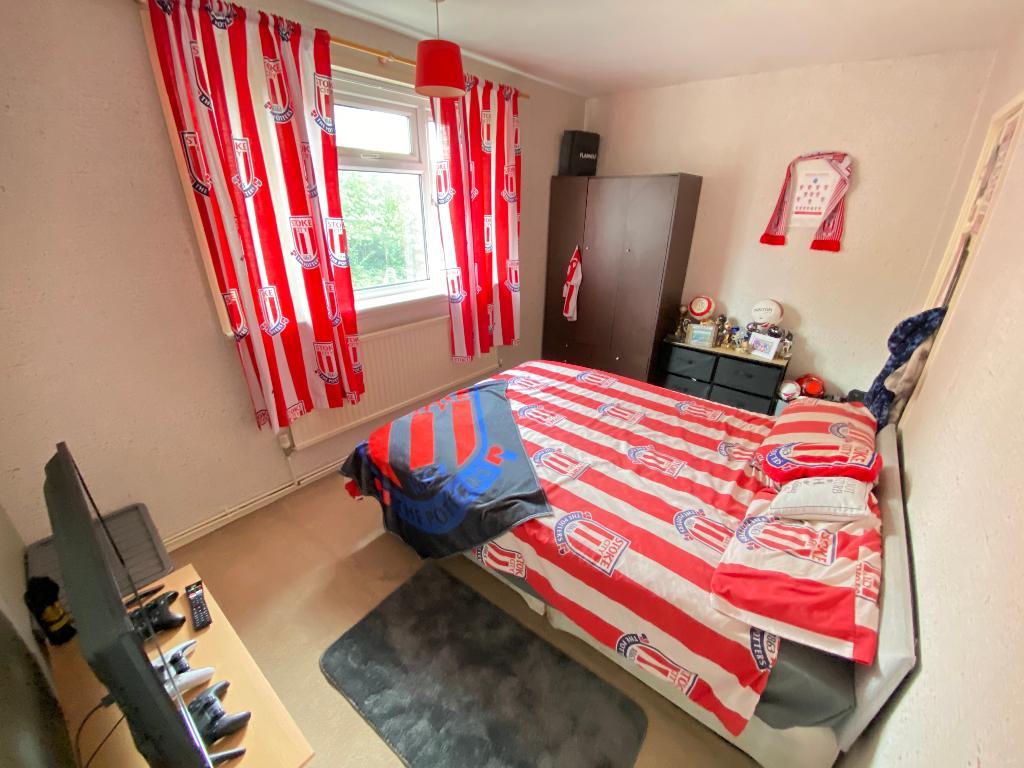
Bedroom One
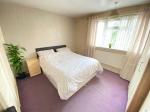
12' 1'' x 12' 1'' (3.7m x 3.7m) Double glazed window to front elevation. Carpet flooring, power points and a wall mounted radiator.
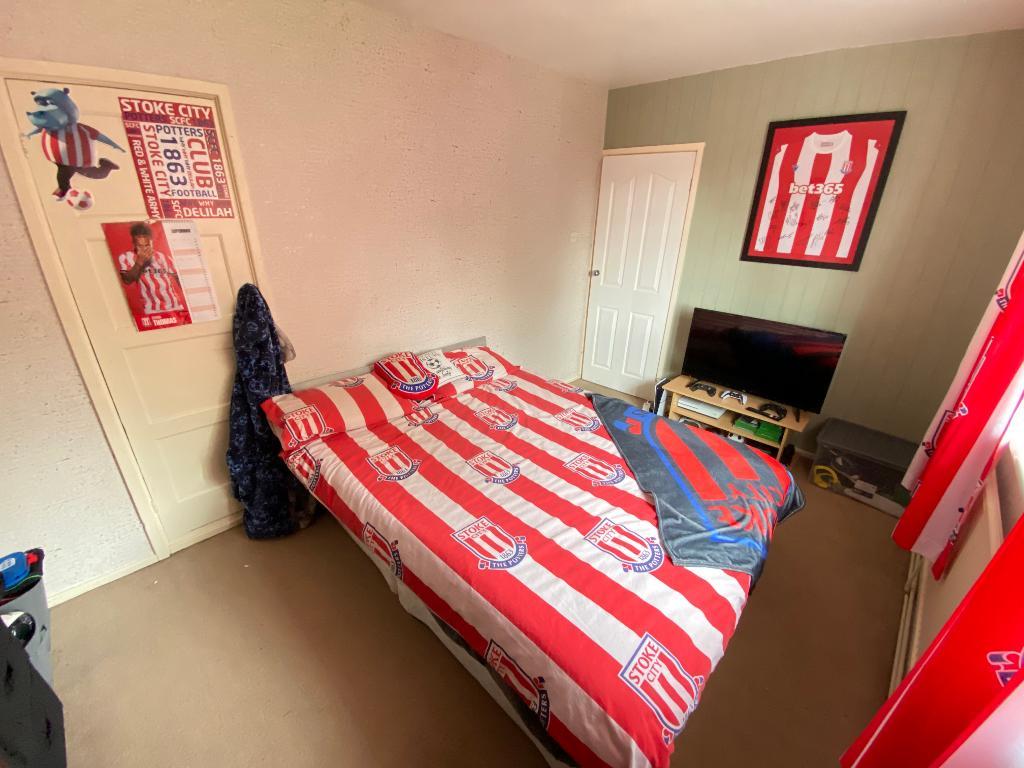
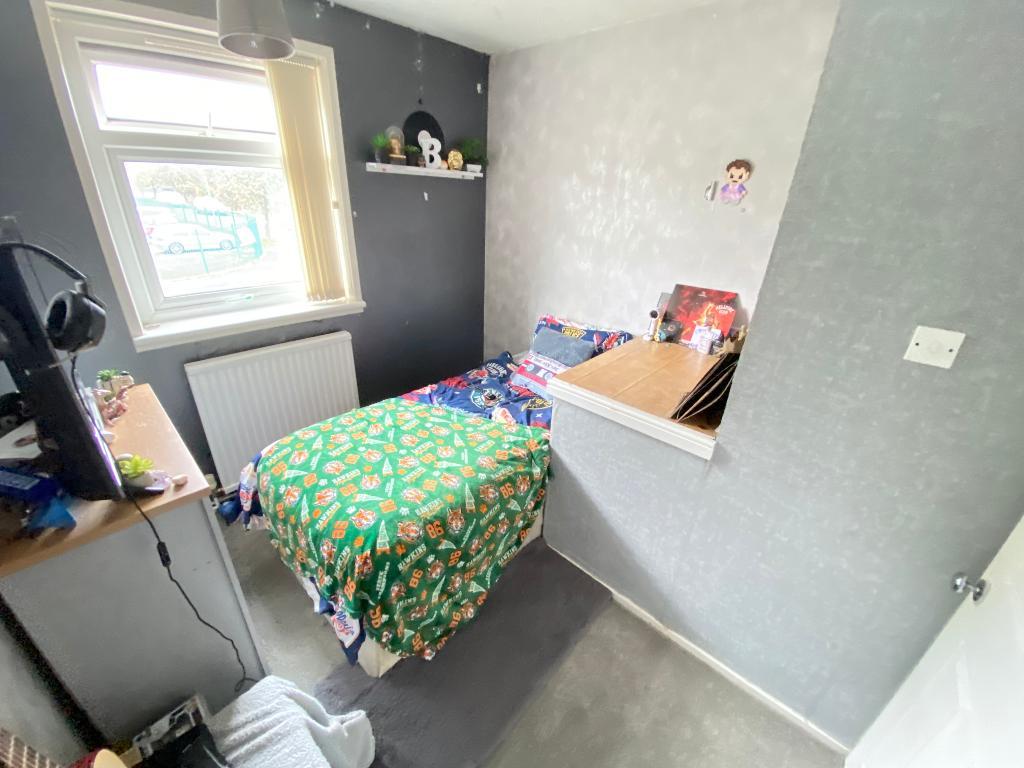
Bedroom Two
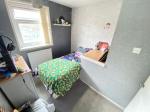
8' 6'' x 13' 5'' (2.6m x 4.1m) Double glazed window to rear elevation. Carpet flooring, power points and a wall mounted radiator.
Bedroom Three
Double glazed window to front elevation. Carpet flooring, power points and a wall mounted radiator.
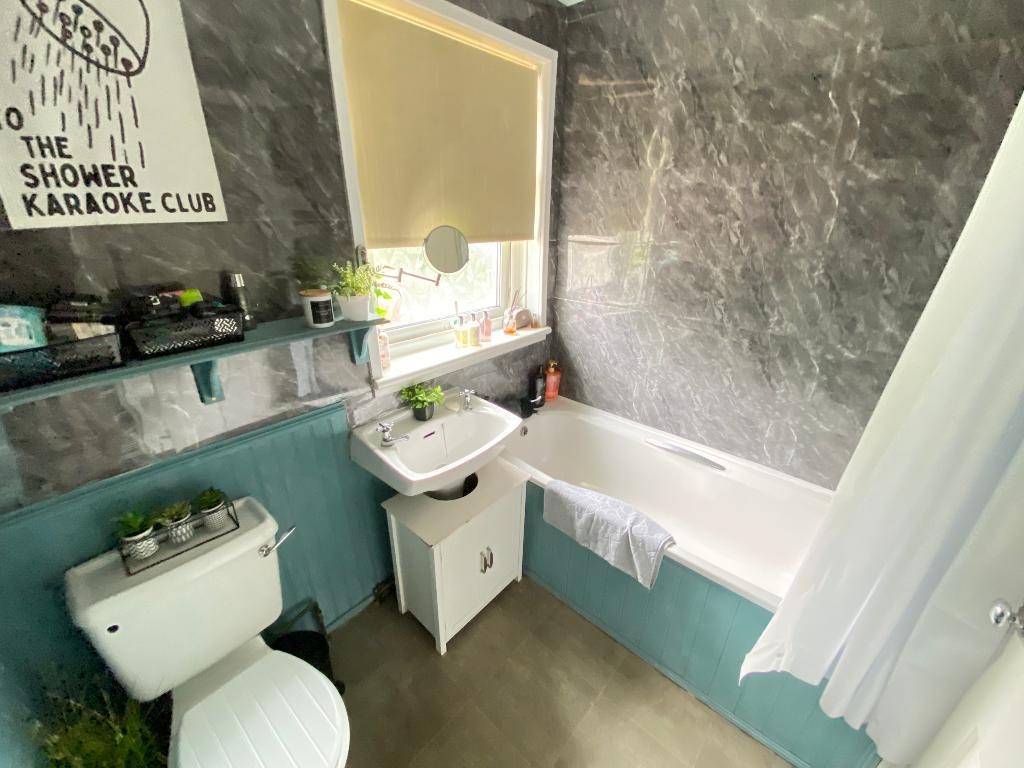
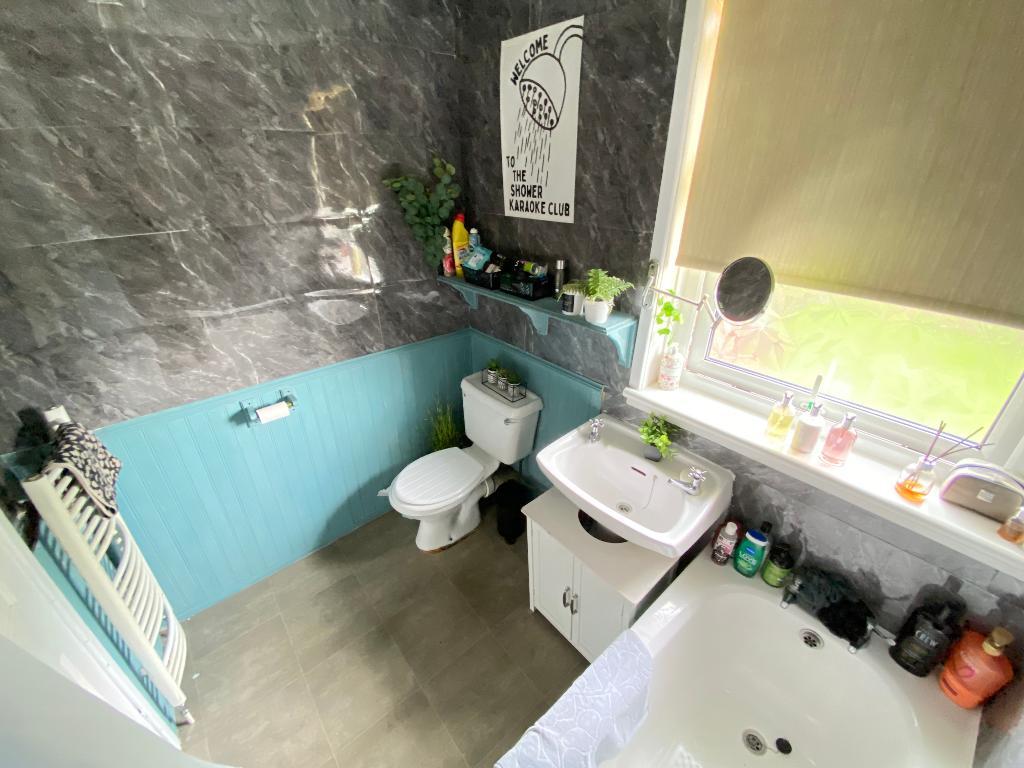
Bathroom
7' 2'' x 5' 6'' (2.2m x 1.7m) Double glazed frosted window to rear elevation. Pedestal wash hand basin with low level w/c. Bath with shower to wall. Vinyl flooring and a heated towel rail.
Exterior
Exterior
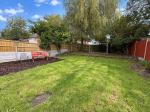
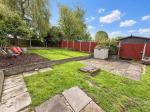
To the front, a paved, gated driveway. To the rear, a laid to lawn, paved patio seating area and fence panelling.
Energy Efficiency
Additional Information
For further information on this property please call 07387027568 or e-mail home@feeneyestateagents.co.uk
Key Features
- EPC rating D
- Huge amounts of potential
- Downstairs W/C
- Laid to lawn garden and patio area
- Convenient location
- Ideal first home
- Spacious Kitchen / Diner
- Gated driveway
- Close to local amenities
- Viewing advised
Share this property
Property Search

Powered by Domus - Estate Agent Software