2 Bedroom Terraced For Sale | Booth Street, Newcastle Under Lyme, ST5 7PX | Offers in Region of £130,000
Key Features
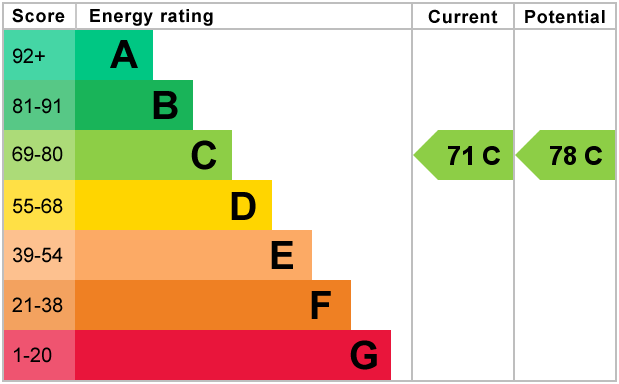
- EPC Rated C
- Ideal starter home
- Recently renovated
- Two reception rooms
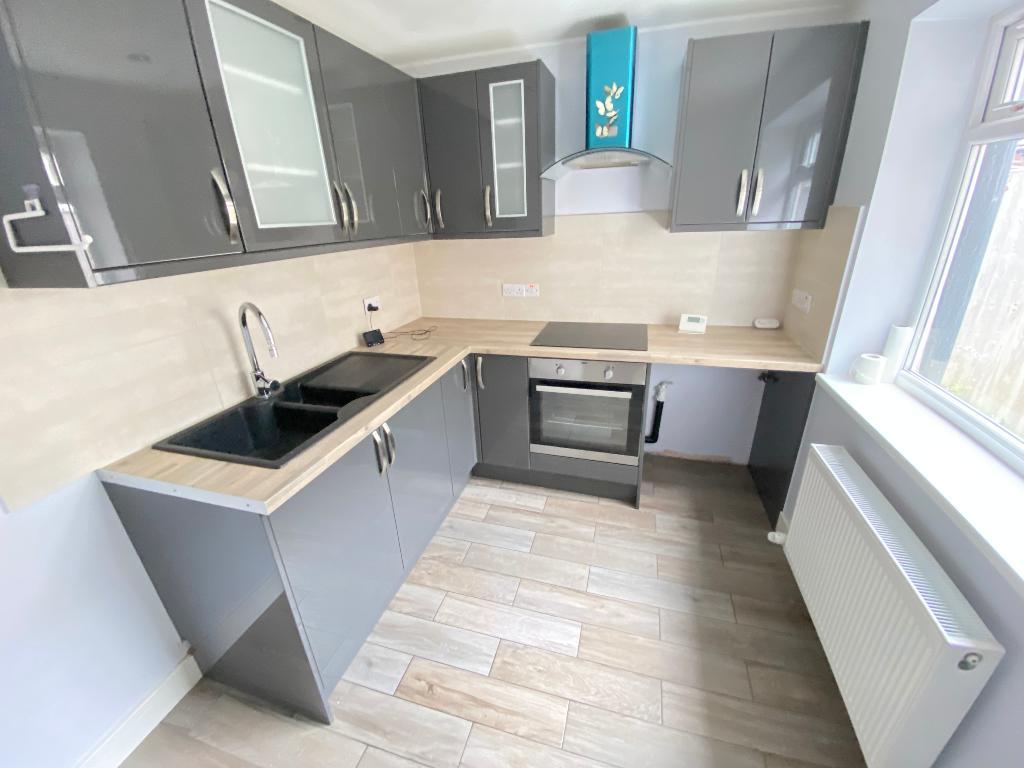
- Modern fitted kitchen
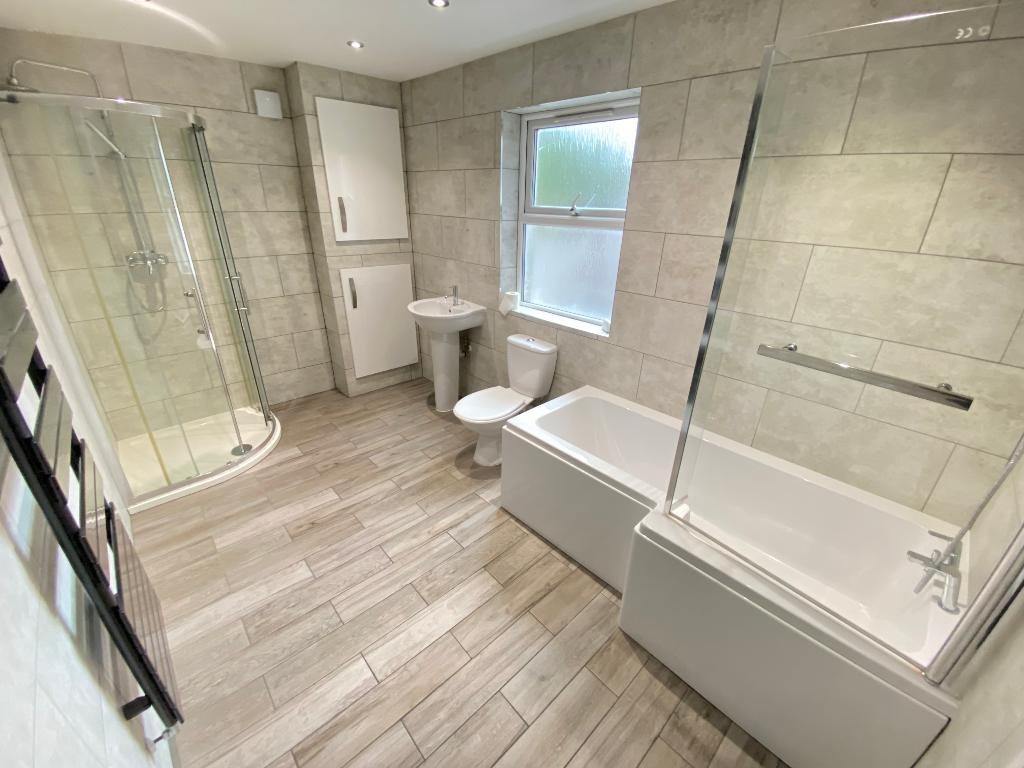
- Stylish bathroom including shower
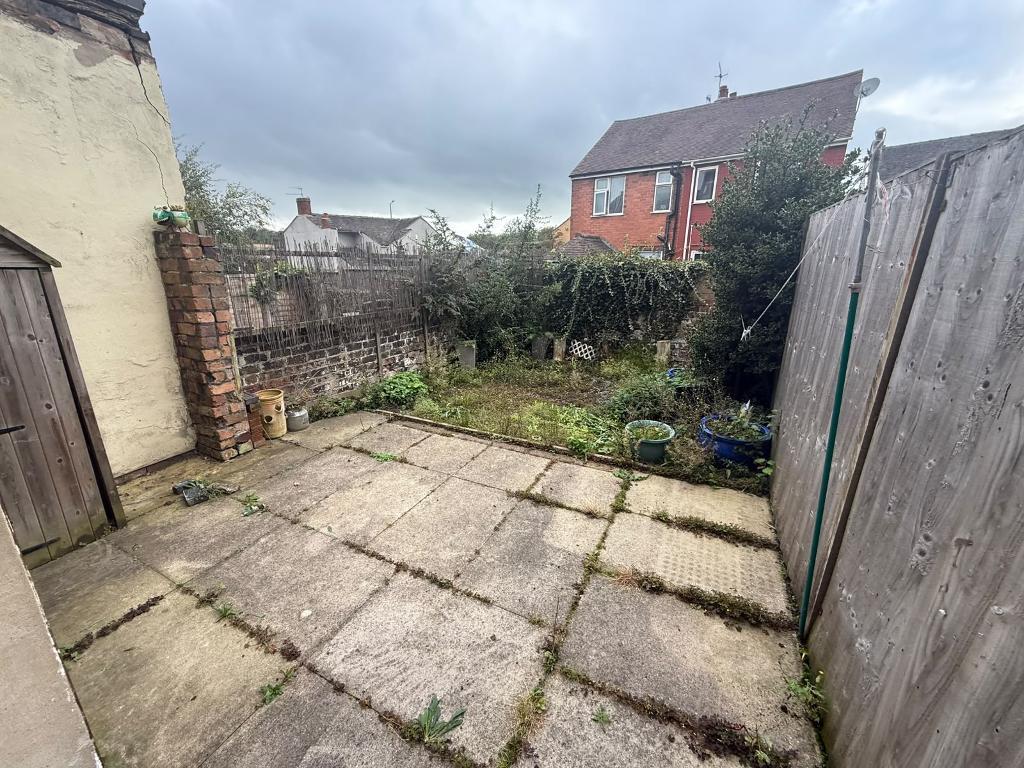
- Rear yard
- Convenient location
- No onward chain
- Viewing advised
Summary
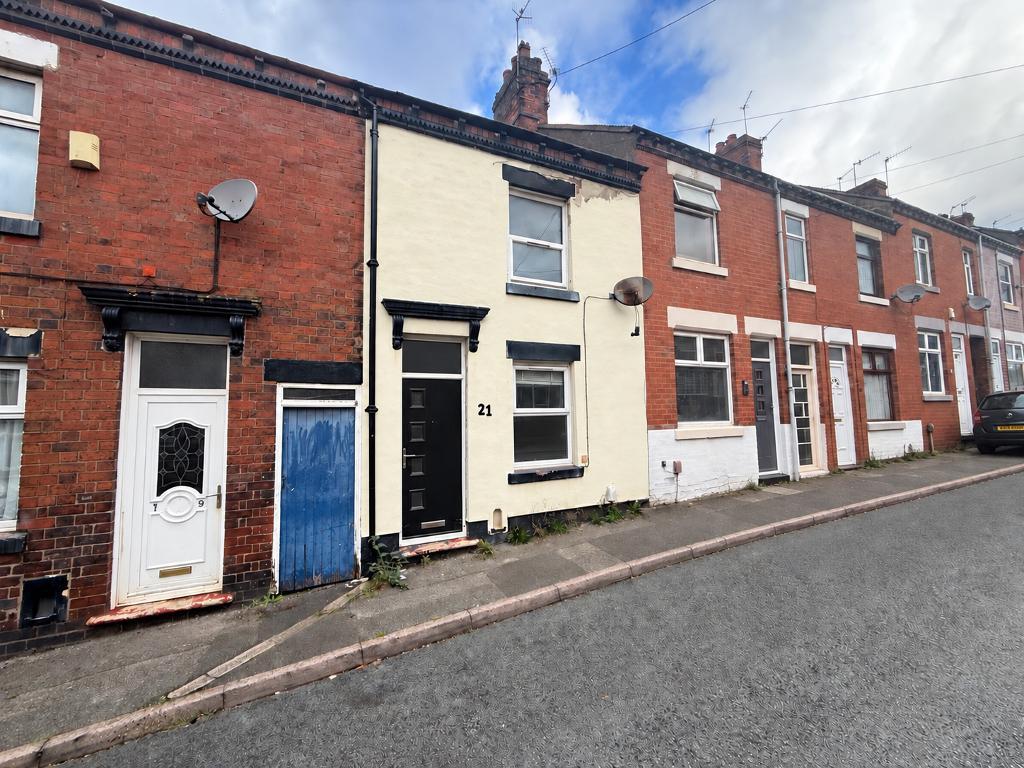
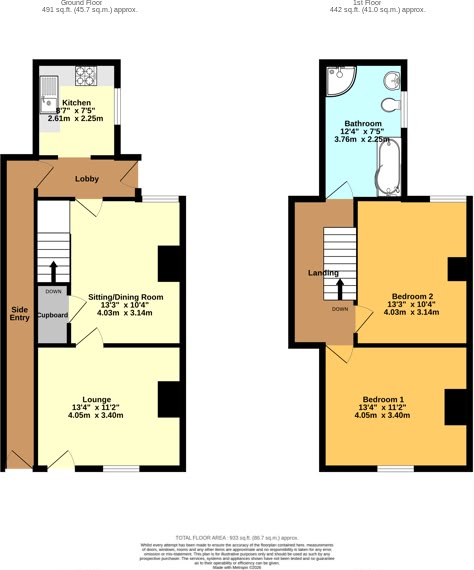
Feeney estate agents are thrilled to bring to market this renovated terraced home, perfect for first time buyers to get their feet well and truly onto the property ladder. Sat in the most convenient of locations, close to a main commuter route in and out of the city, sits Booth Street and this two bedroom home ready to be moved straight into. Internally on offer you will find a lounge with laminate flooring and dining room with stairs access to the first floor and rear aspect window. The rear hall offers access to the rear garden and side entry before a stylish kitchen with an array of fitted wall and base units. To the first floor there are two good size double bedrooms and a stylish bathroom suite with separate shower cubicle. The home is completed by a rear yard, perfect for summer evenings. Offered for sale with no onward chain, this home is going to be snapped up quicky - so call to day to book your early viewing.
Ground Floor
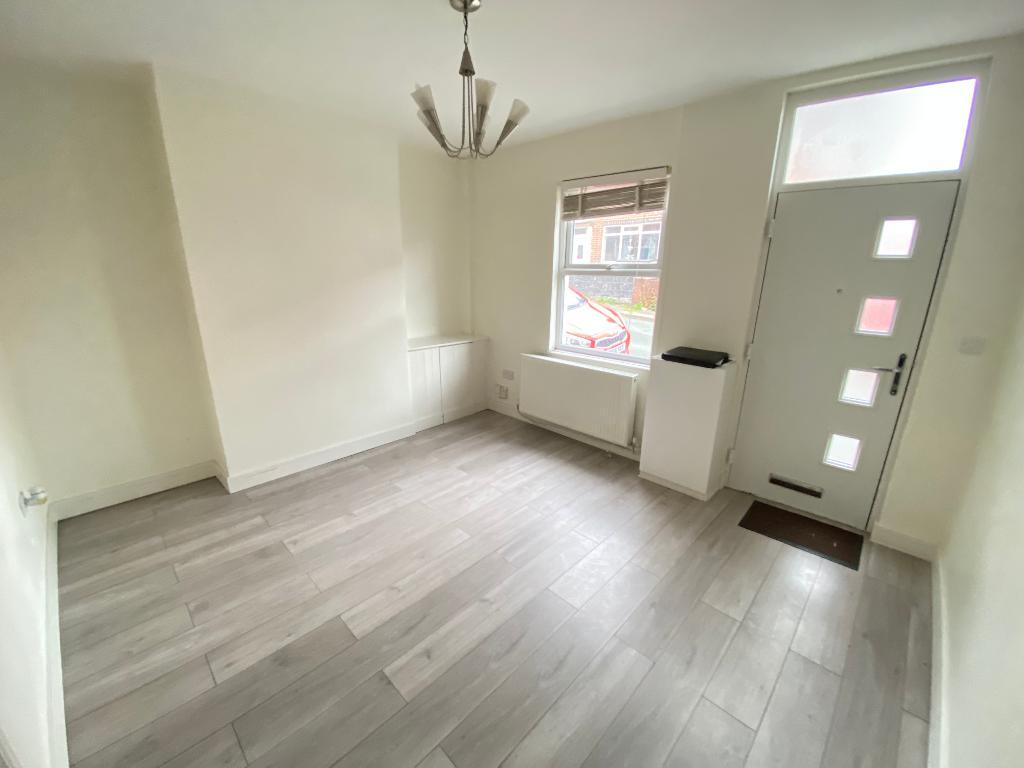
Lounge
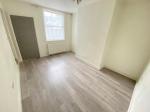
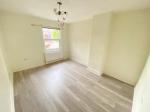
13' 3'' x 11' 1'' (4.05m x 3.4m) Door and double glazed window to front elevation. Laminate flooring, power points and a wall mounted radiator.
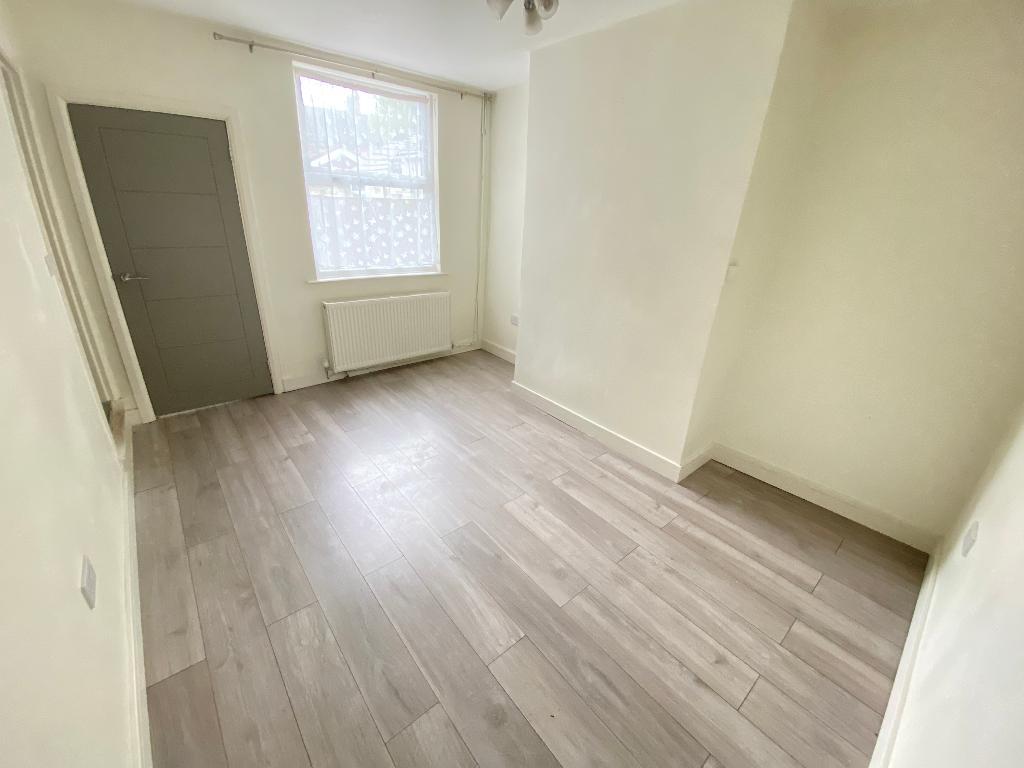
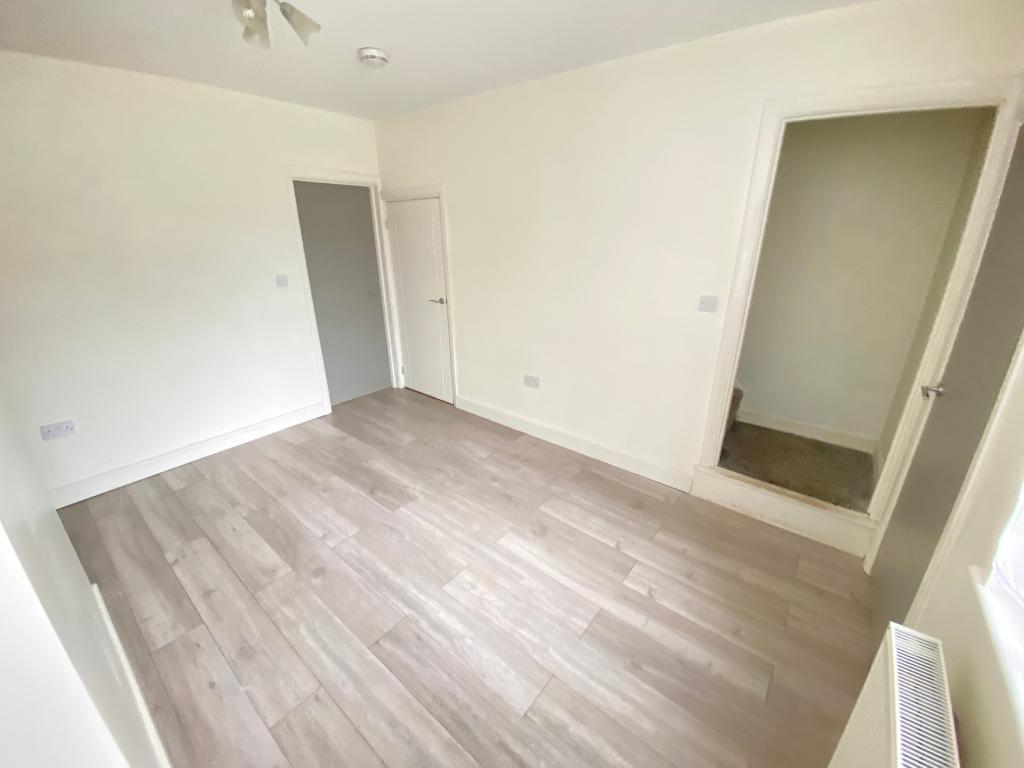
Dining room
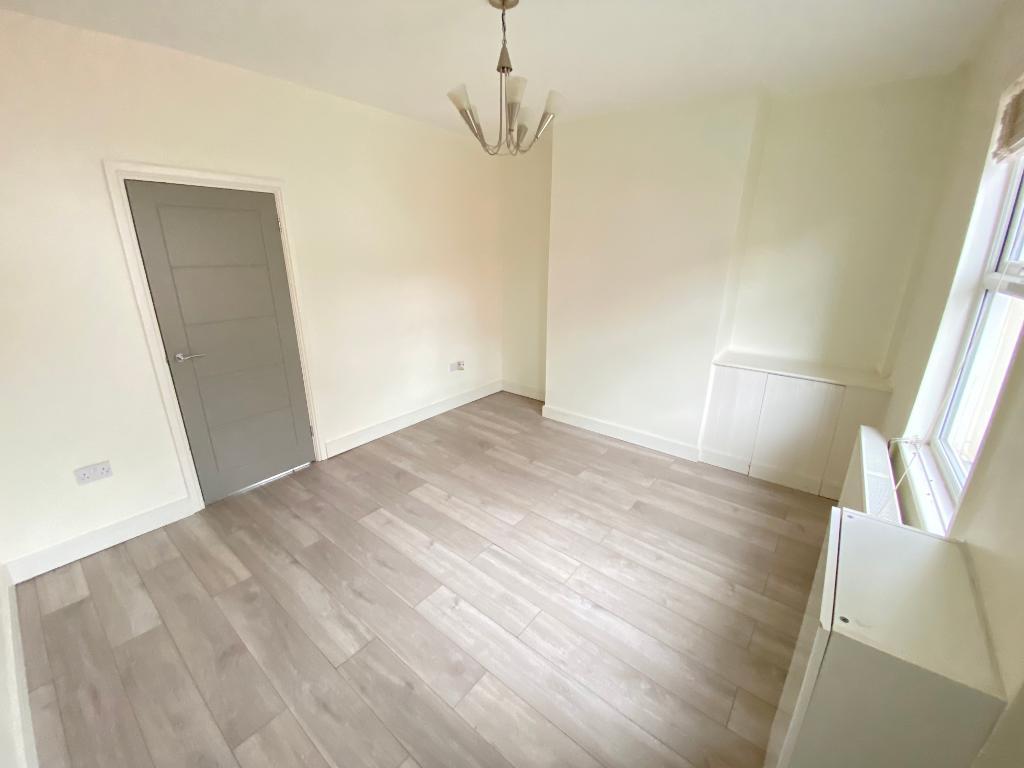
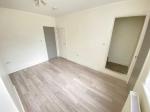
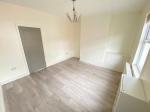
14' 1'' x 10' 3'' (4.3m x 3.14m) Double glazed window to rear elevation. Under stairs storage. Stairs to the first floor. Laminate flooring, power points and a wall mounted radiator.
Rear Hall
Door to rear elevation and door to side entry.
Kitchen
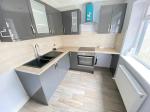
8' 6'' x 7' 4'' (2.61m x 2.25m) Double glazed window to side elevation. Roll top work surfaces with a sink, drainer and mixer tap. A range of matching wall and base units. Electric oven and hob with extractor fan. Plumbing for a washing machine. Laminate flooring, power points and a wall mounted radiator.
First Floor
Bedroom One
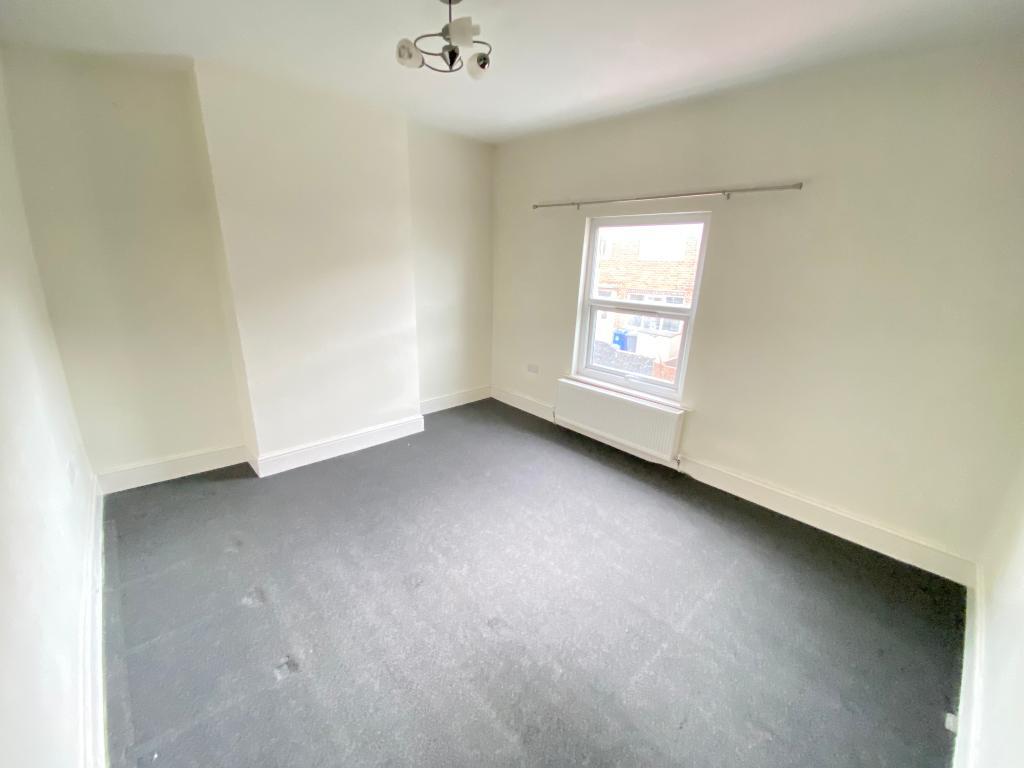
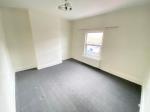
13' 3'' x 11' 1'' (4.05m x 3.4m) Double glazed window to front elevation. Carpet flooring, power points and a wall mounted radiator.
Bedroom Two
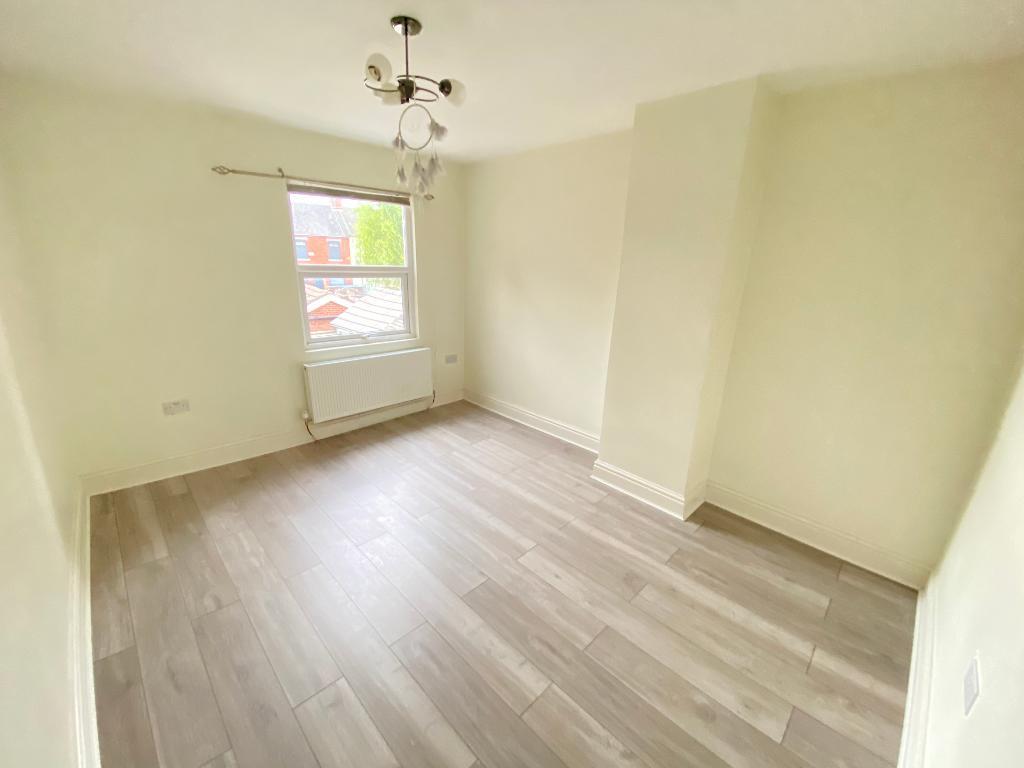
8' 6'' x 7' 4'' (2.61m x 2.25m) Double glazed window to rear elevation. Laminate flooring, power points and a wall mounted radiator.
Bathroom
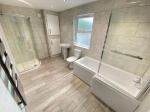
12' 4'' x 7' 4'' (3.76m x 2.25m) Double glazed window to side elevation. Pedestal wash hand basin with low level w/c. Panel bath with shower to wall and shower screen. Shower cubicle with waterfall shower. Vinyl flooring and a heated towel rail.
Exterior
Exterior
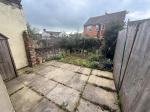
To the rear, a paved rear yard.
Energy Efficiency
Additional Information
For further information on this property please call 07387027568 or e-mail home@feeneyestateagents.co.uk
Key Features
- EPC Rated C
- Recently renovated
- Modern fitted kitchen
- Rear yard
- No onward chain
- Ideal starter home
- Two reception rooms
- Stylish bathroom including shower
- Convenient location
- Viewing advised
Share this property
Property Search

Powered by Domus - Estate Agent Software